To replace an old infill between two tenements with a stylish hardwood frame, incorporating a glass roof.
Monthly Archives: February 2015
20 posts
To create a dining area and second lounge/tv room designed to blend in with the existing building.
Creation of a porch to the side of the property.

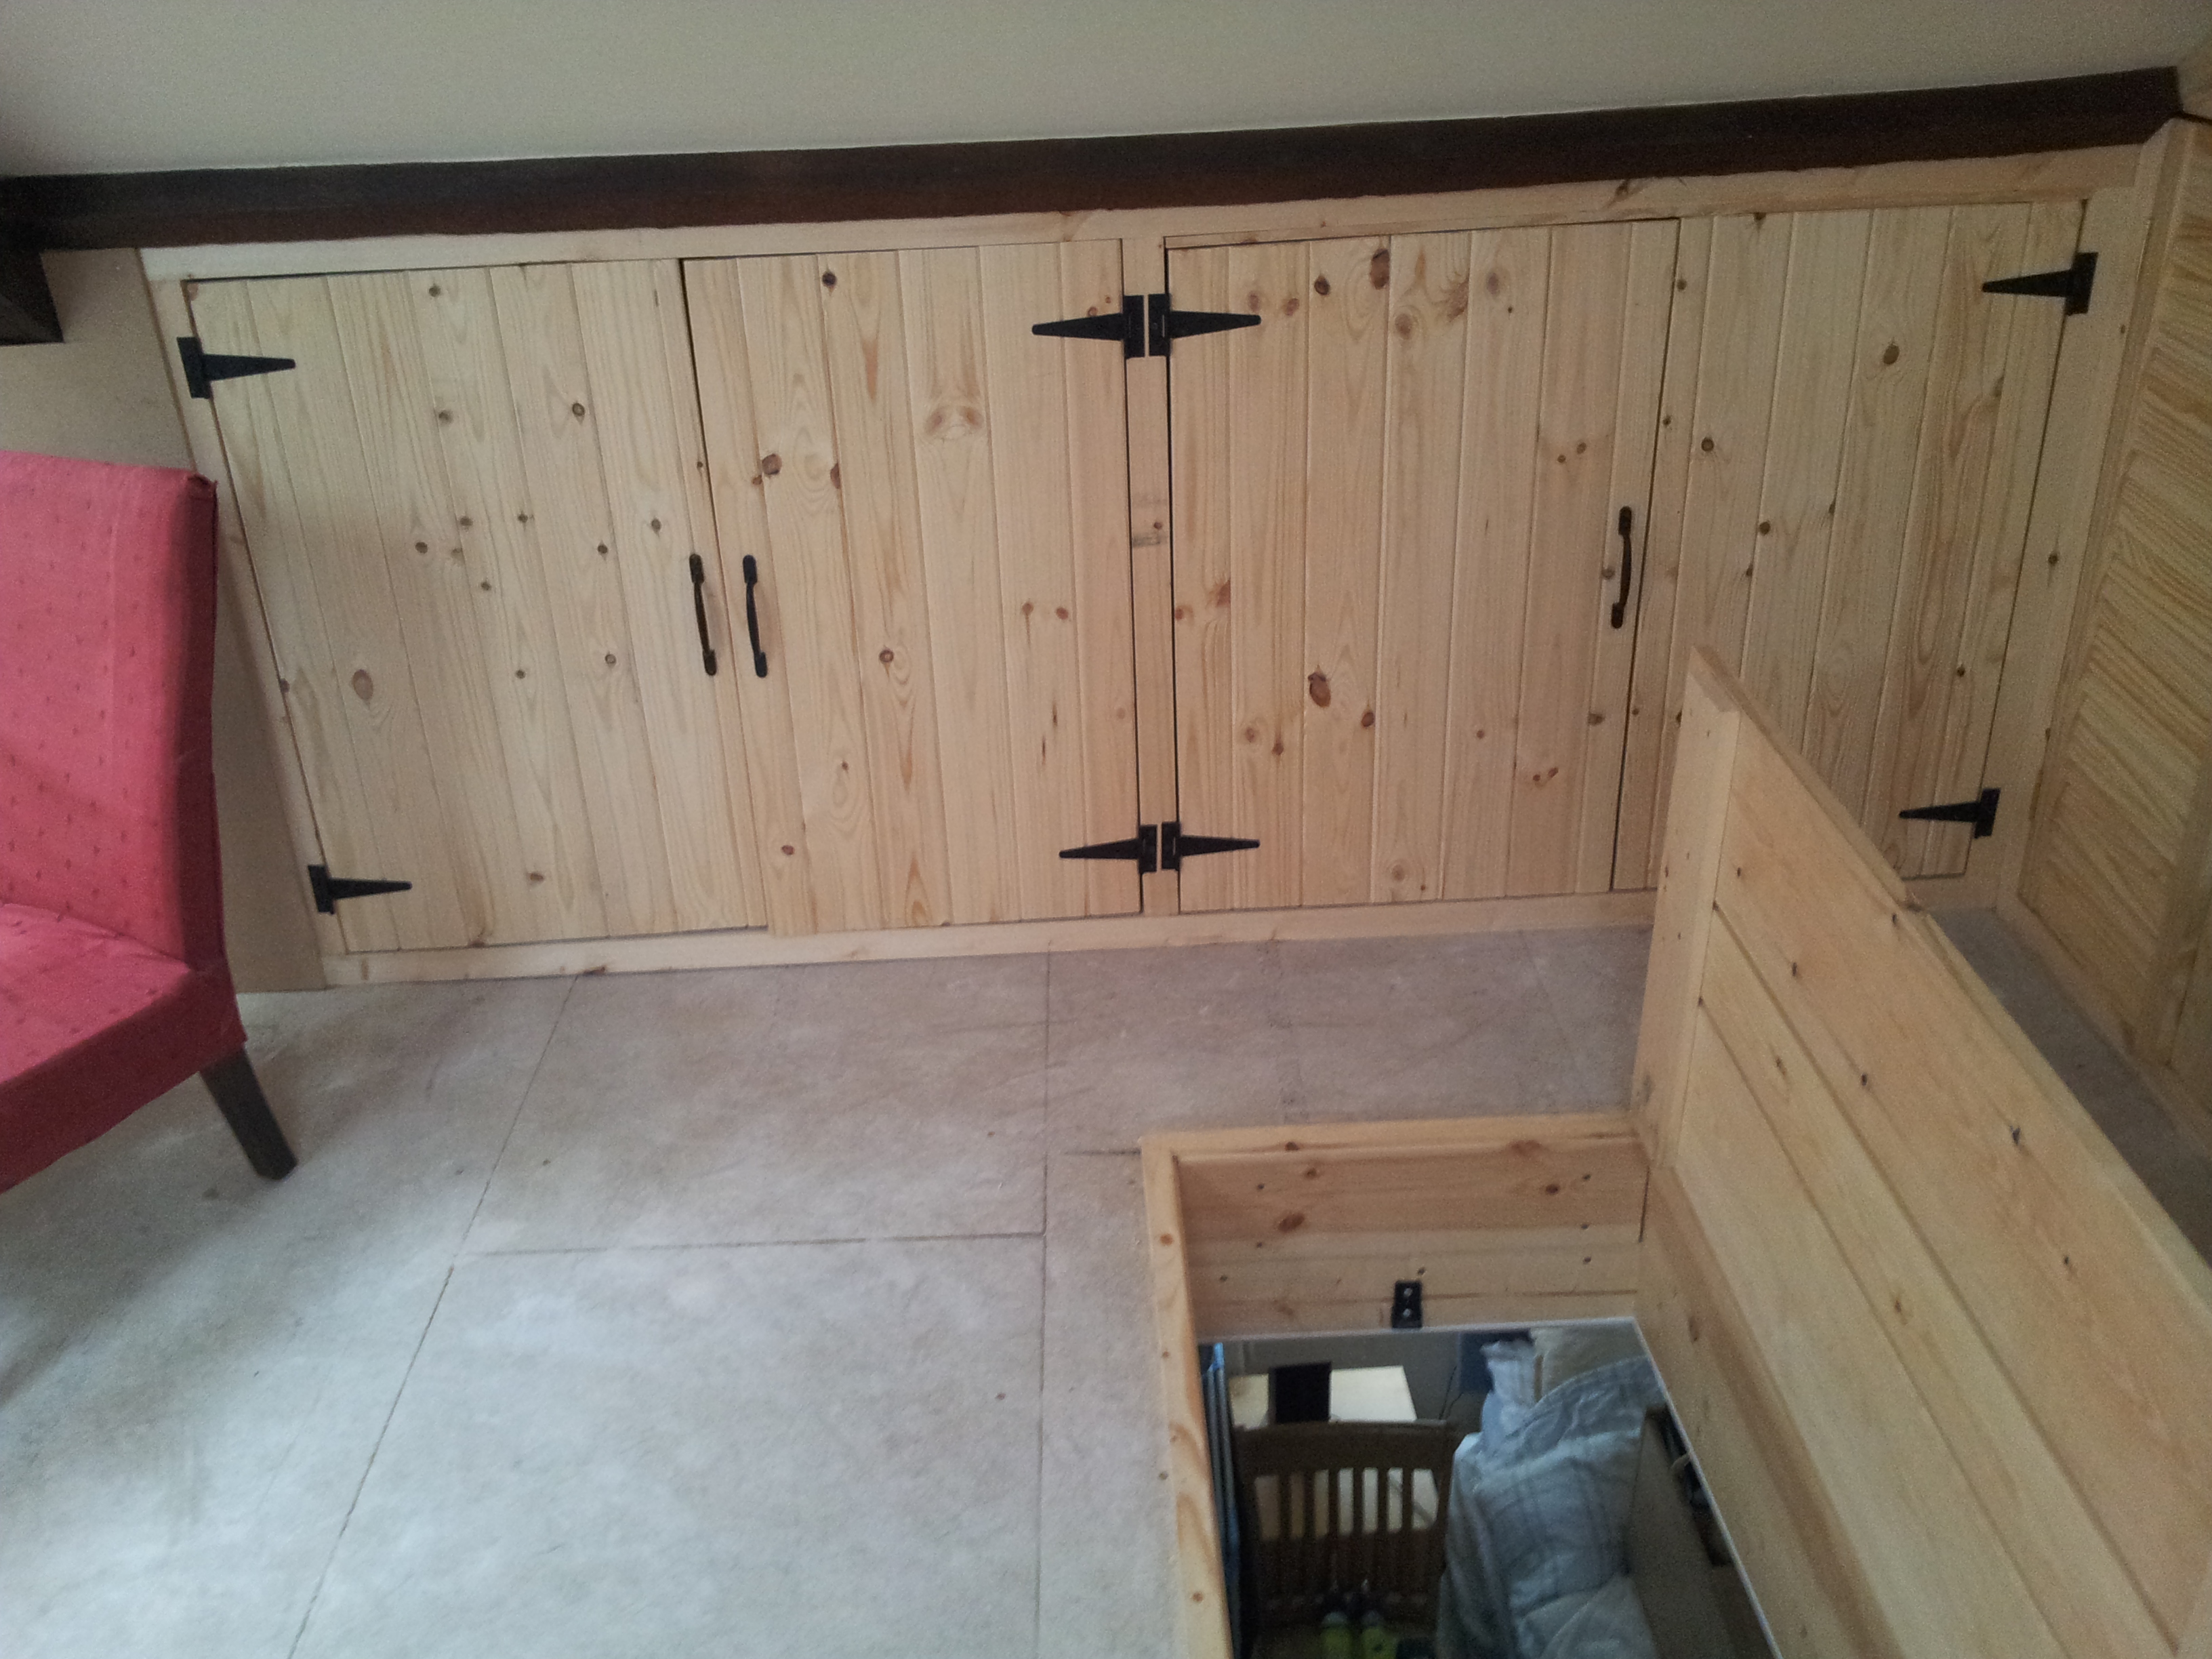
Great use of a loft space on a small seaside cottage. plenty of storage and office space as well.
Beige and browns combined with the white suite makes for a warm feel to the room.
To create a user friendly deck area to the side of a mobile home with ramp access for wheelchair use.

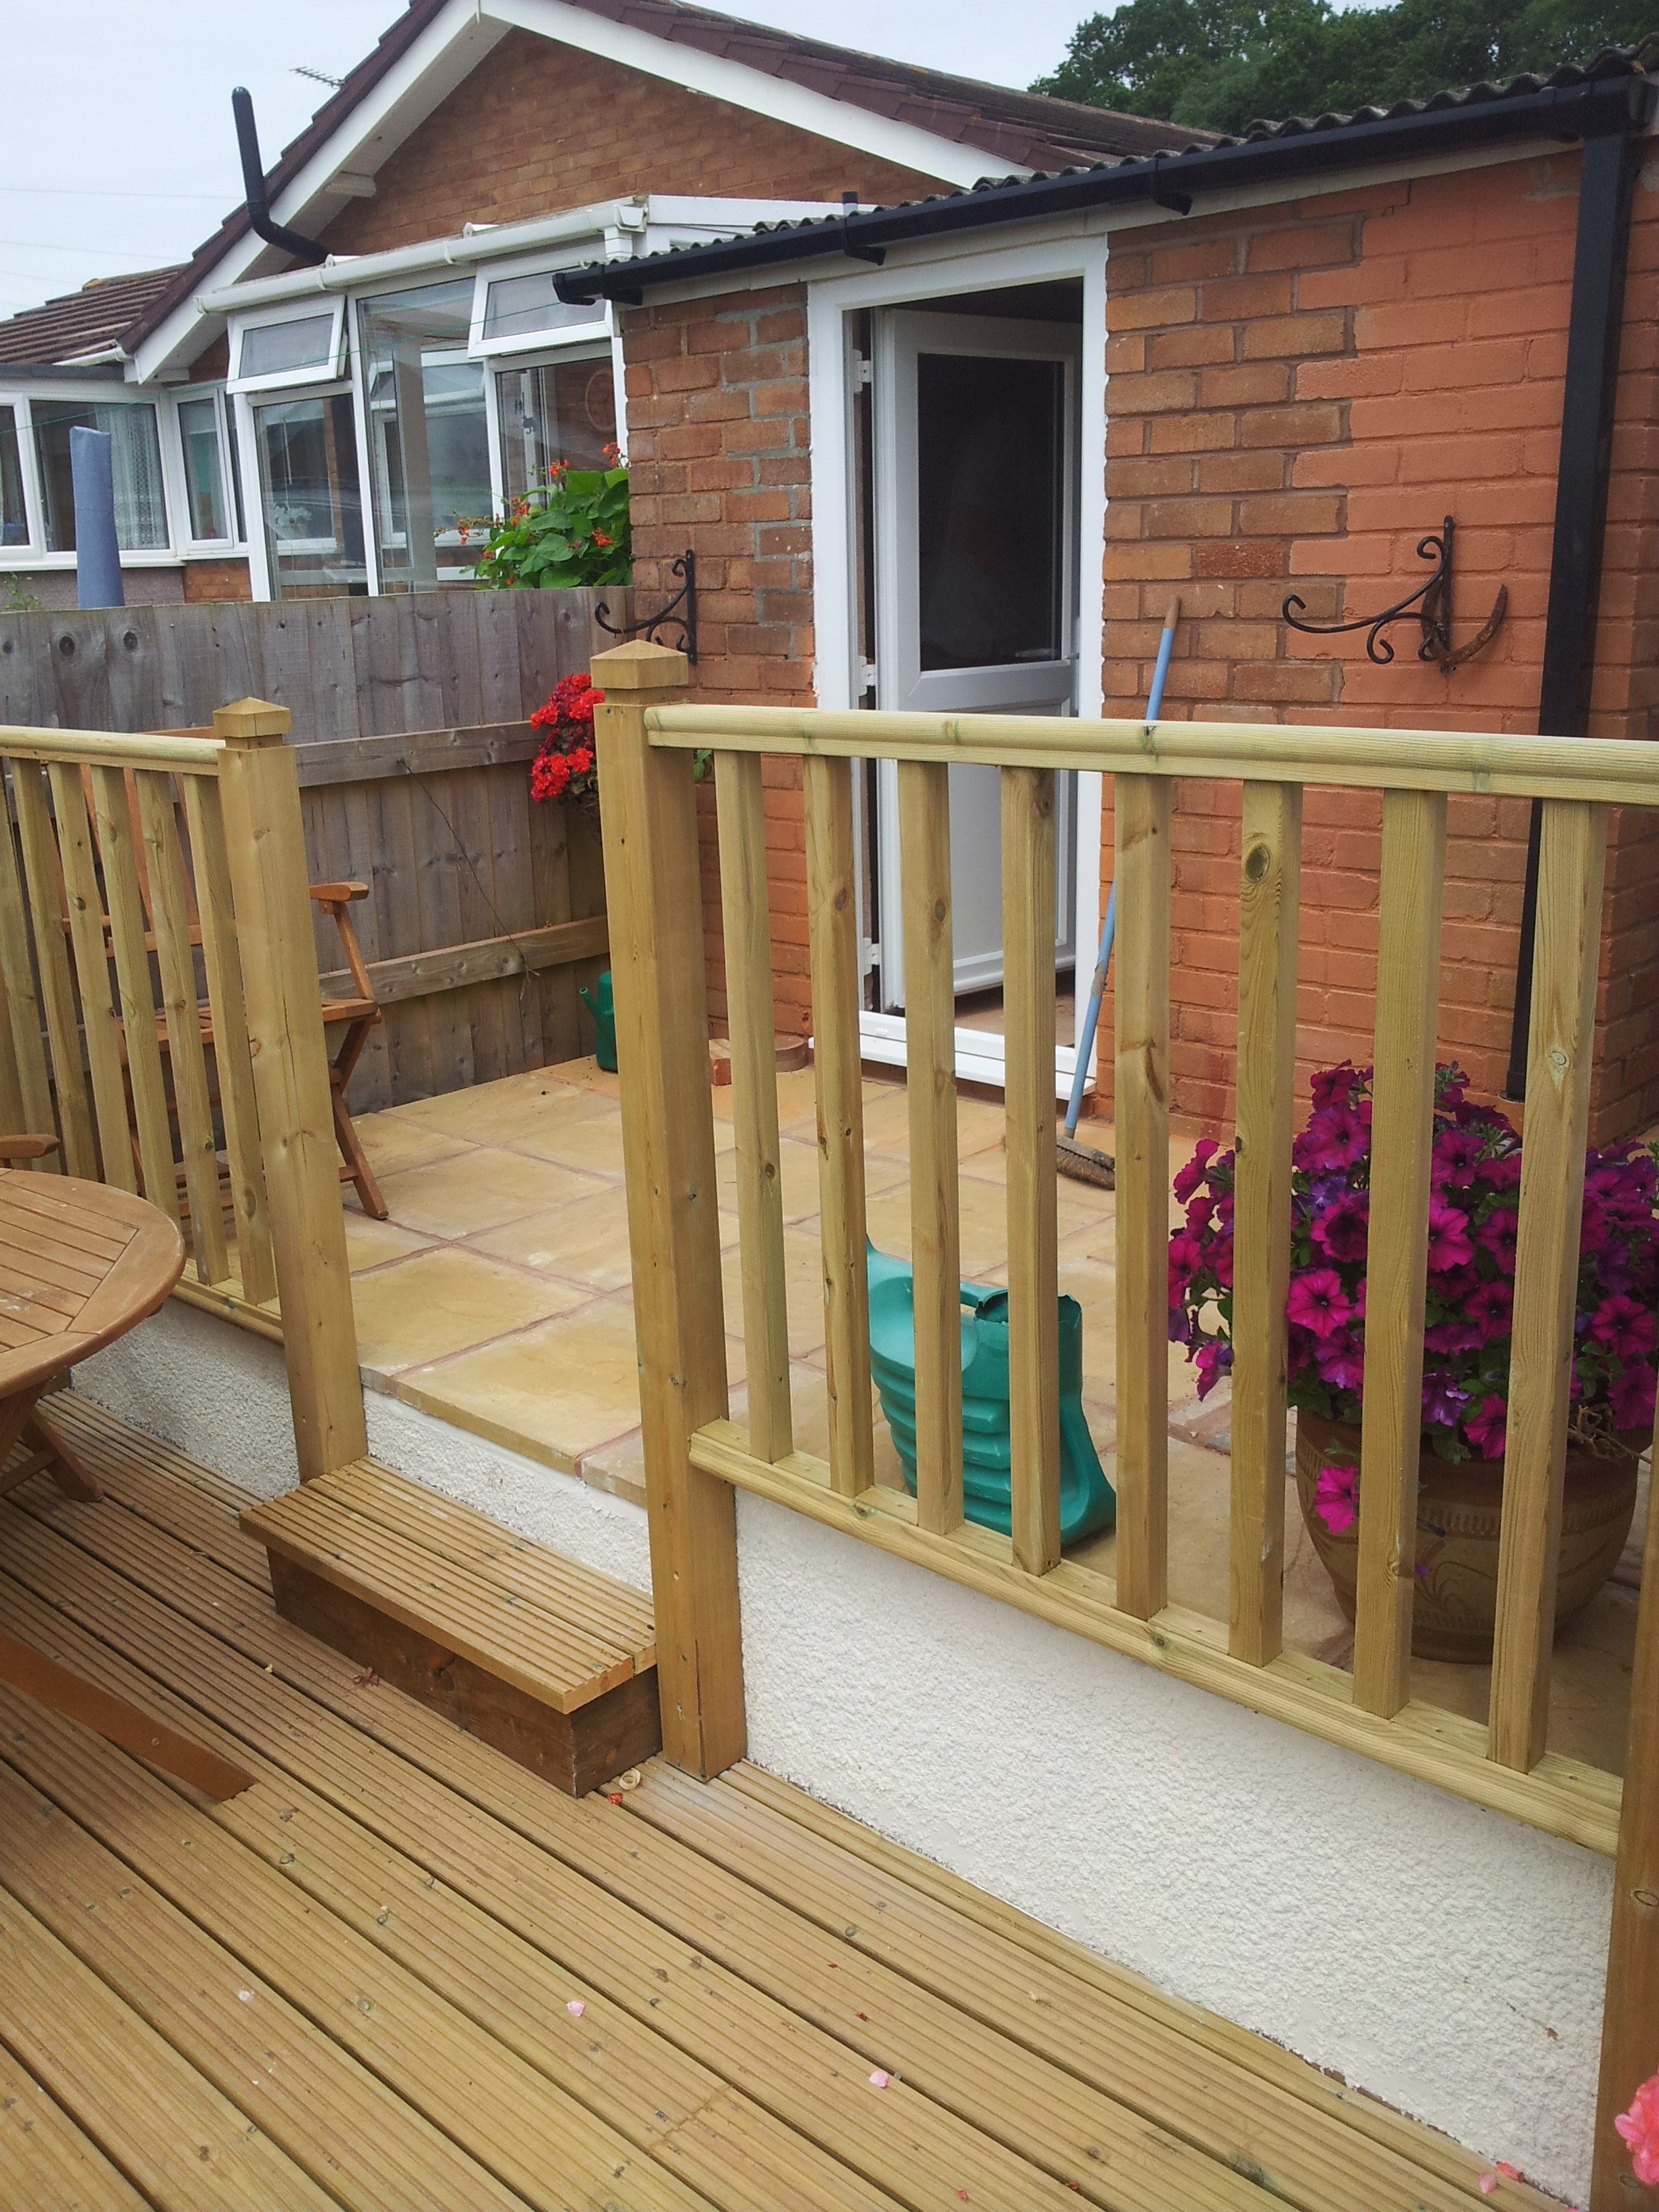
To create a safe multi-level decked area to allow safe access to the rear garden on a hill side property. Combining slabs with timber decking.

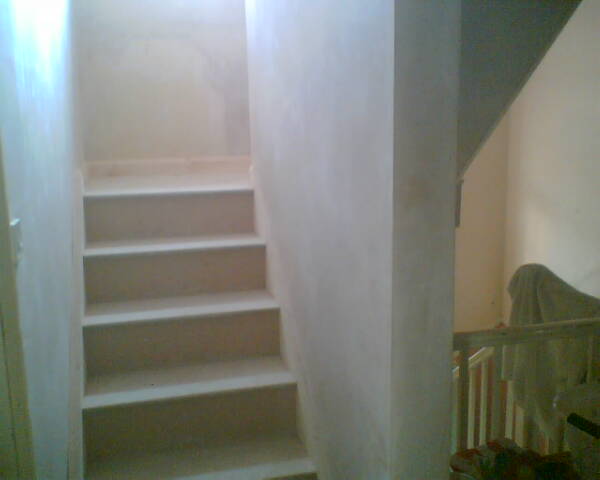
The project required the creation of tho bedrooms in the roof space with a central staircase suspended over the existing stairs of the property. A new dormer window to accommodate the staircase was installed reusing the existing roof slates to ensure it blended fully with the roof.


Specifically designed to suit the client. The worktop height is set lower than standard and all wall units are designed to be easily accessible. The fridge and oven are housed in half height tall units. The kitchen is oak effect supplied by System 6.