The requirement was to remodel an old outhouse building into a comfortable, practical space.
Yearly Archives: 2015
22 posts
To replace an old infill between two tenements with a stylish hardwood frame, incorporating a glass roof.
To create a dining area and second lounge/tv room designed to blend in with the existing building.
Creation of a porch to the side of the property.

Great use of a loft space on a small seaside cottage. plenty of storage and office space as well.
Beige and browns combined with the white suite makes for a warm feel to the room.
To create a user friendly deck area to the side of a mobile home with ramp access for wheelchair use.

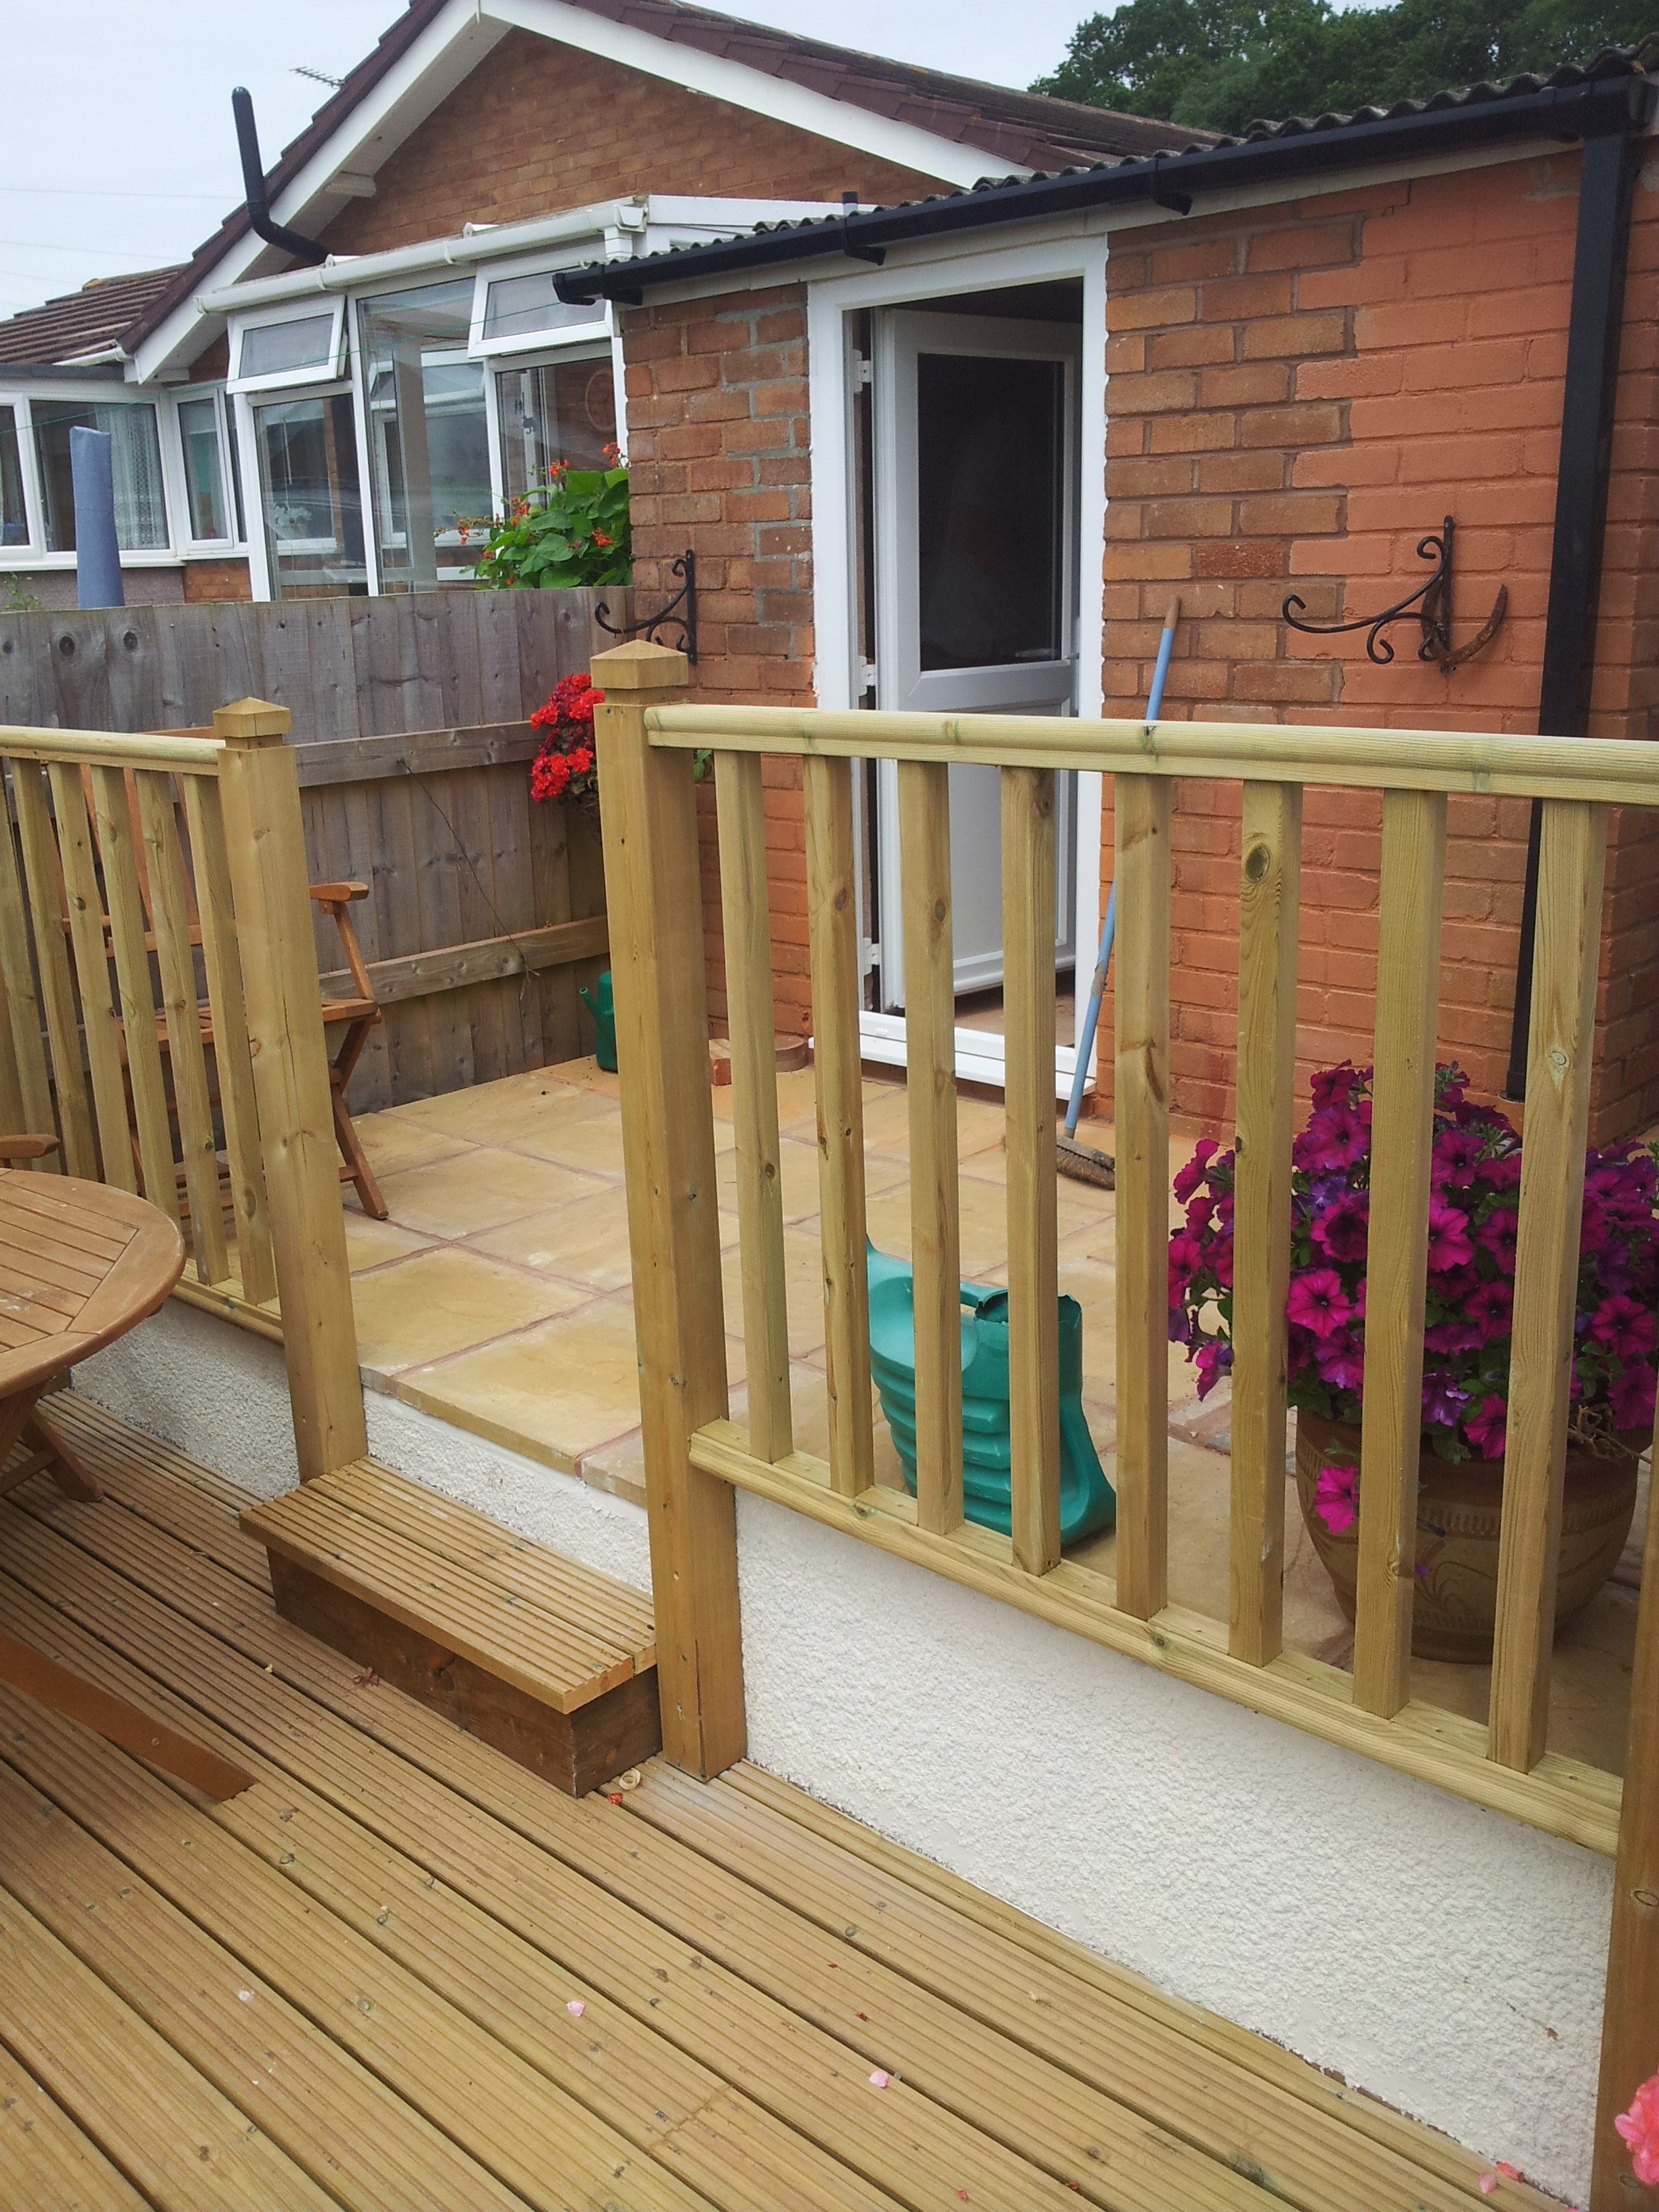
To create a safe multi-level decked area to allow safe access to the rear garden on a hill side property. Combining slabs with timber decking.

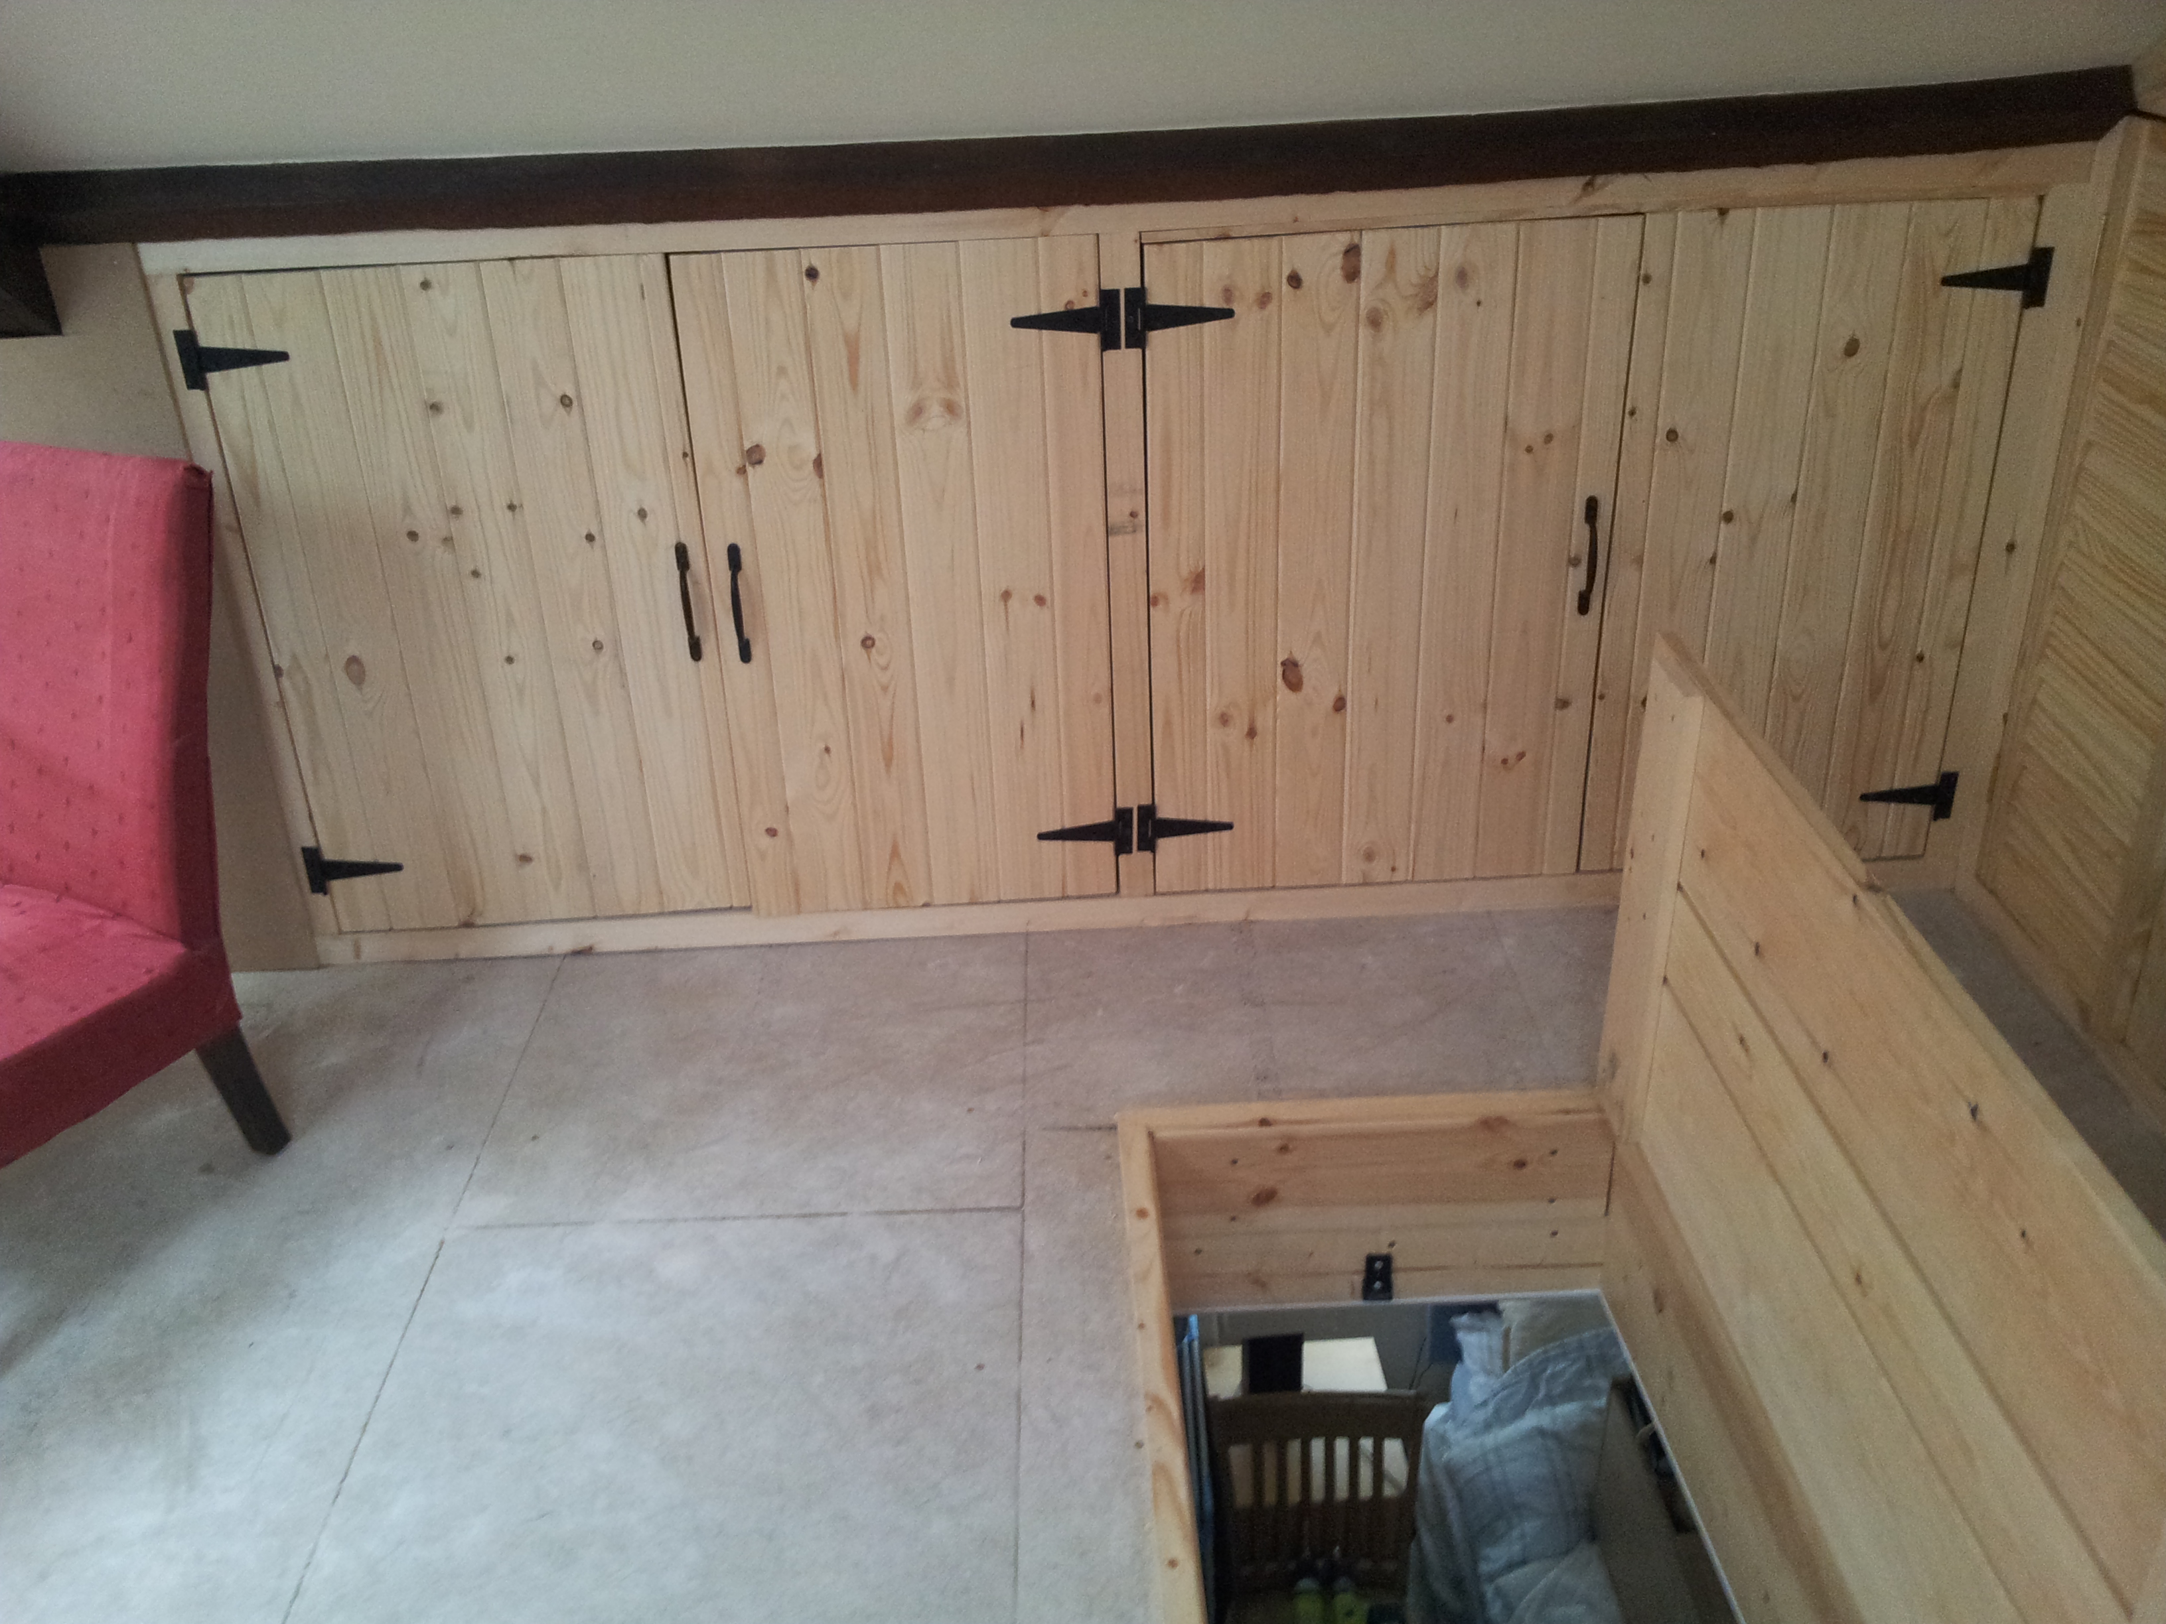
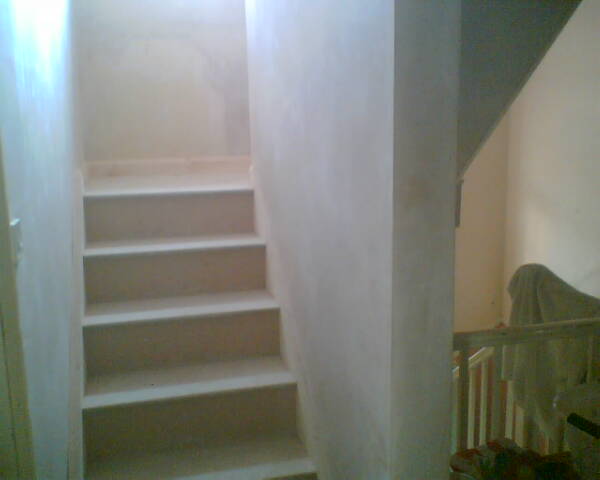
The project required the creation of tho bedrooms in the roof space with a central staircase suspended over the existing stairs of the property. A new dormer window to accommodate the staircase was installed reusing the existing roof slates to ensure it blended fully with the roof.