
Specifically designed to suit the client. The worktop height is set lower than standard and all wall units are designed to be easily accessible. The fridge and oven are housed in half height tall units. The kitchen is oak effect supplied by System 6.
Yearly Archives: 2015
22 posts

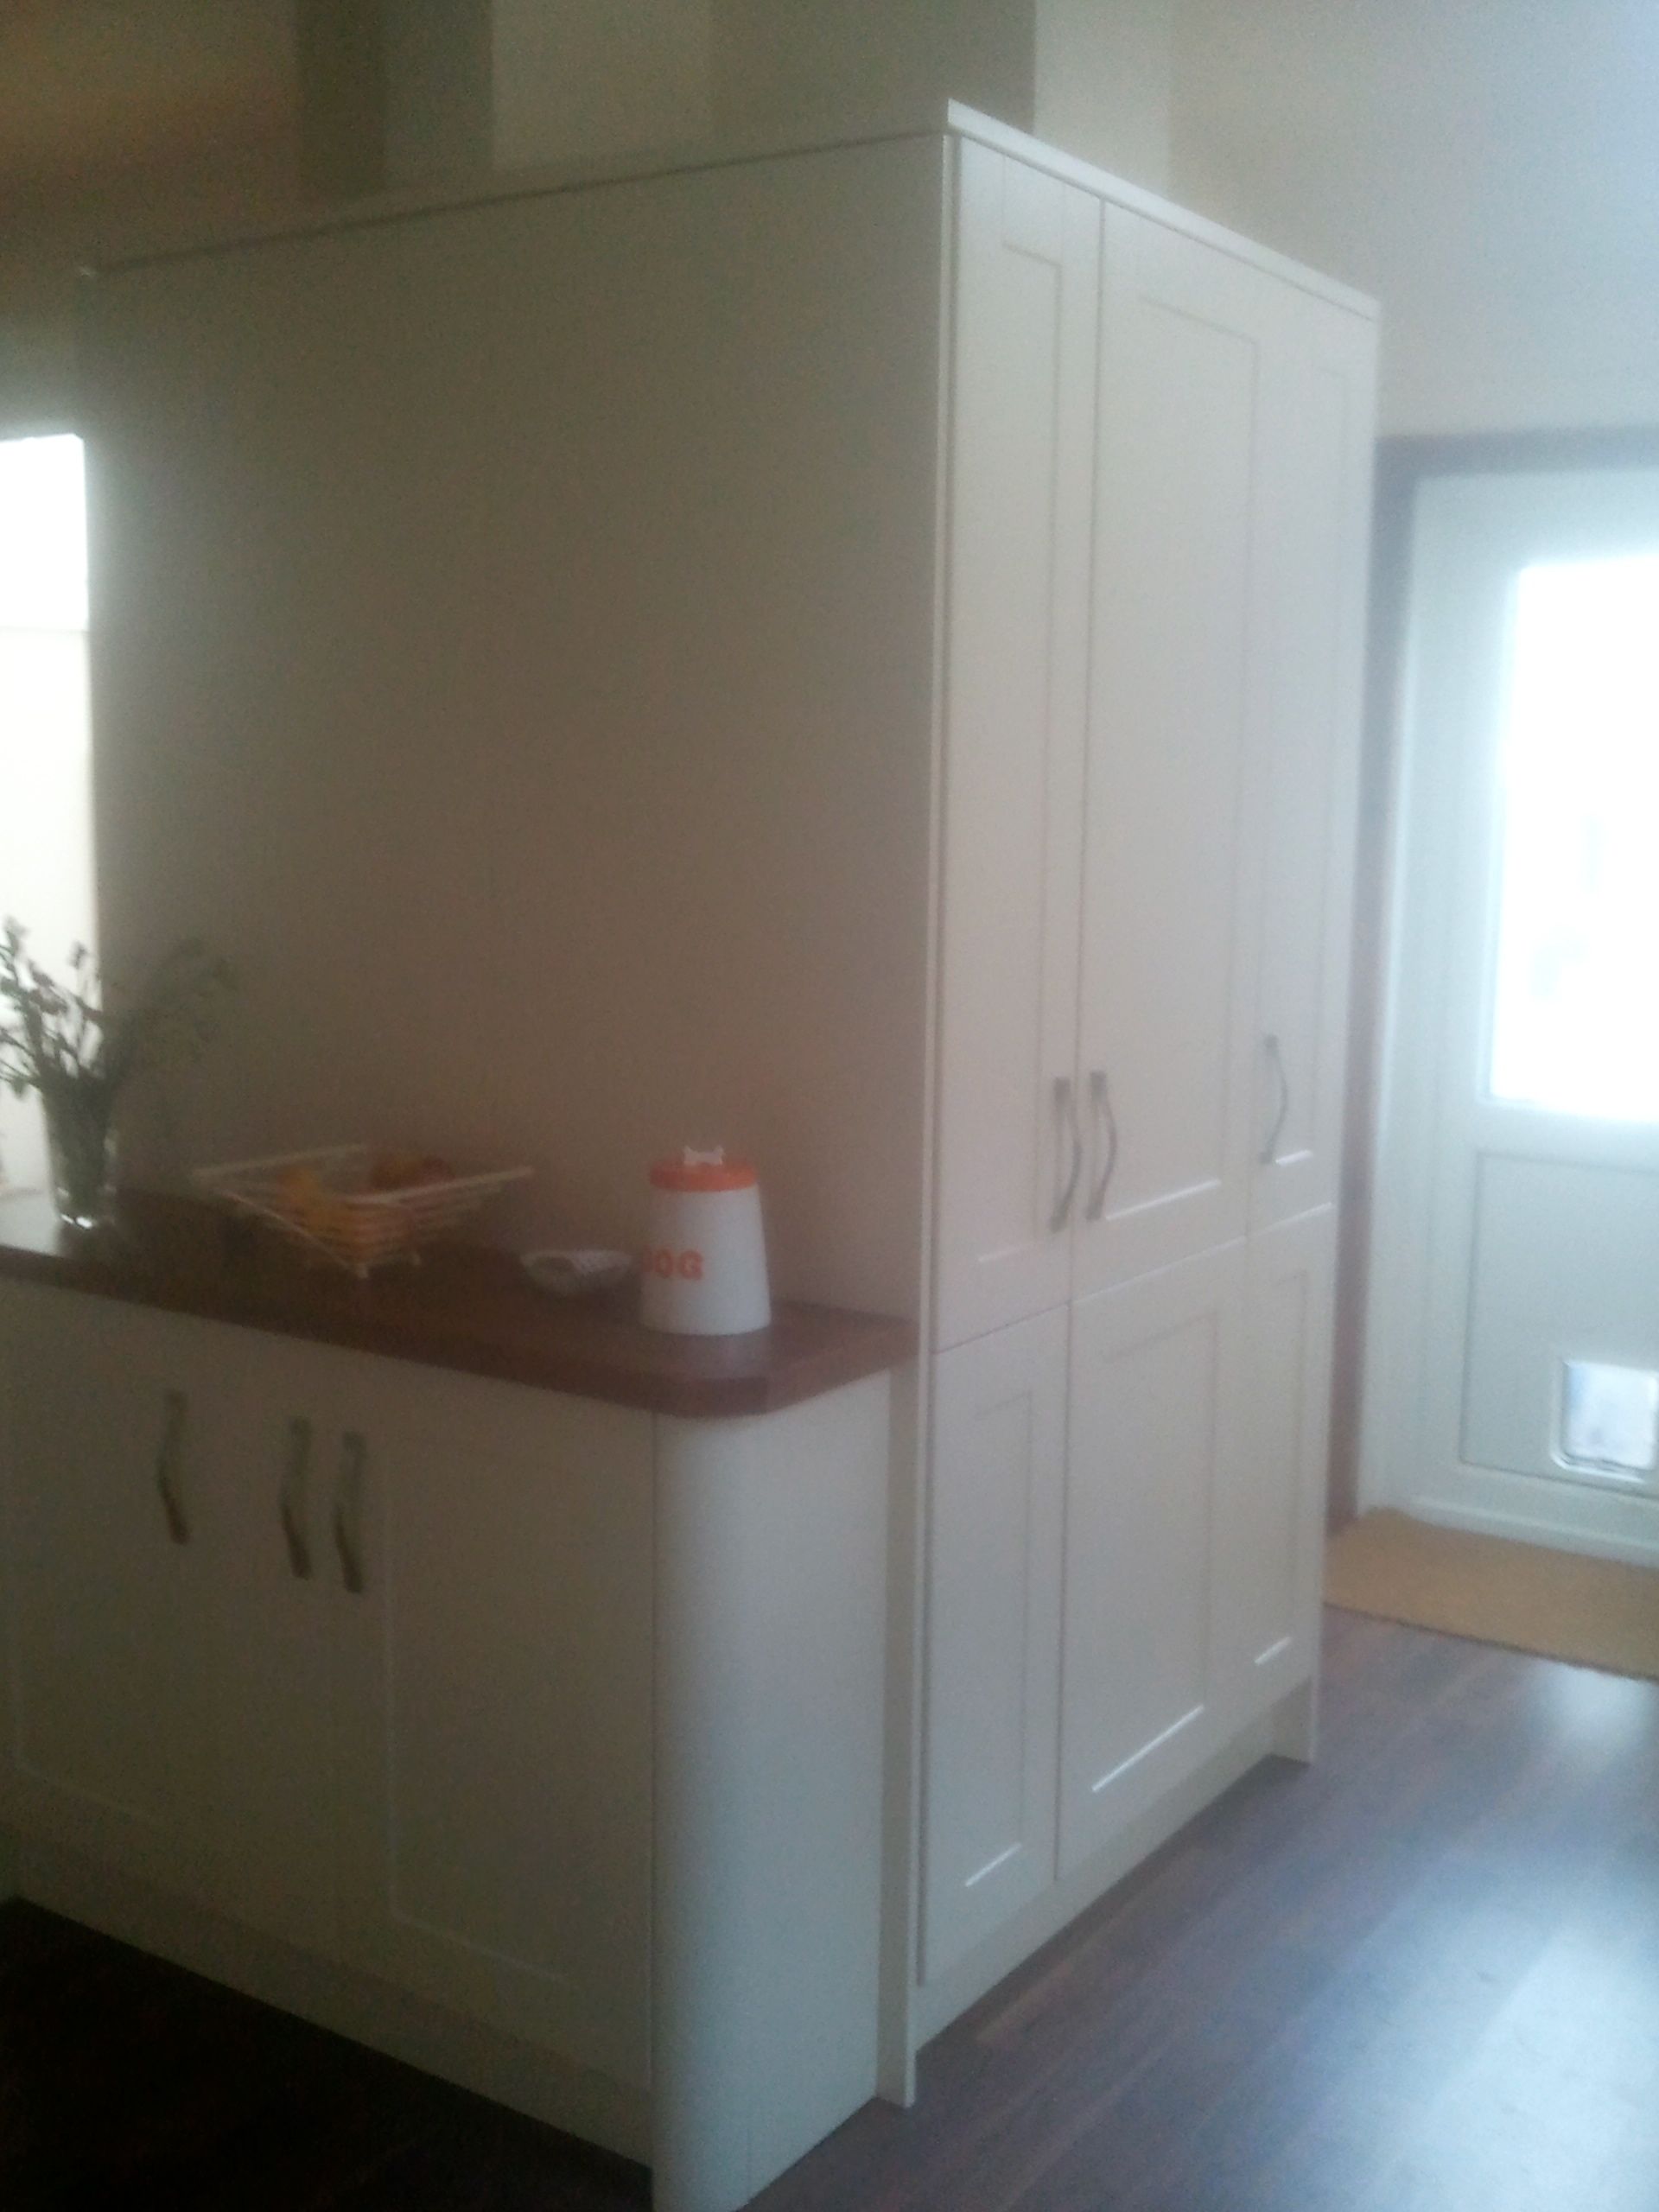
The project involved removing the wall between the dining room and kitchen to create an inviting kitchen diner, with warm walnut flooring throughout, complimenting the cream kitchen units. The kitchen is a Burford Shaker cream by Howdens.

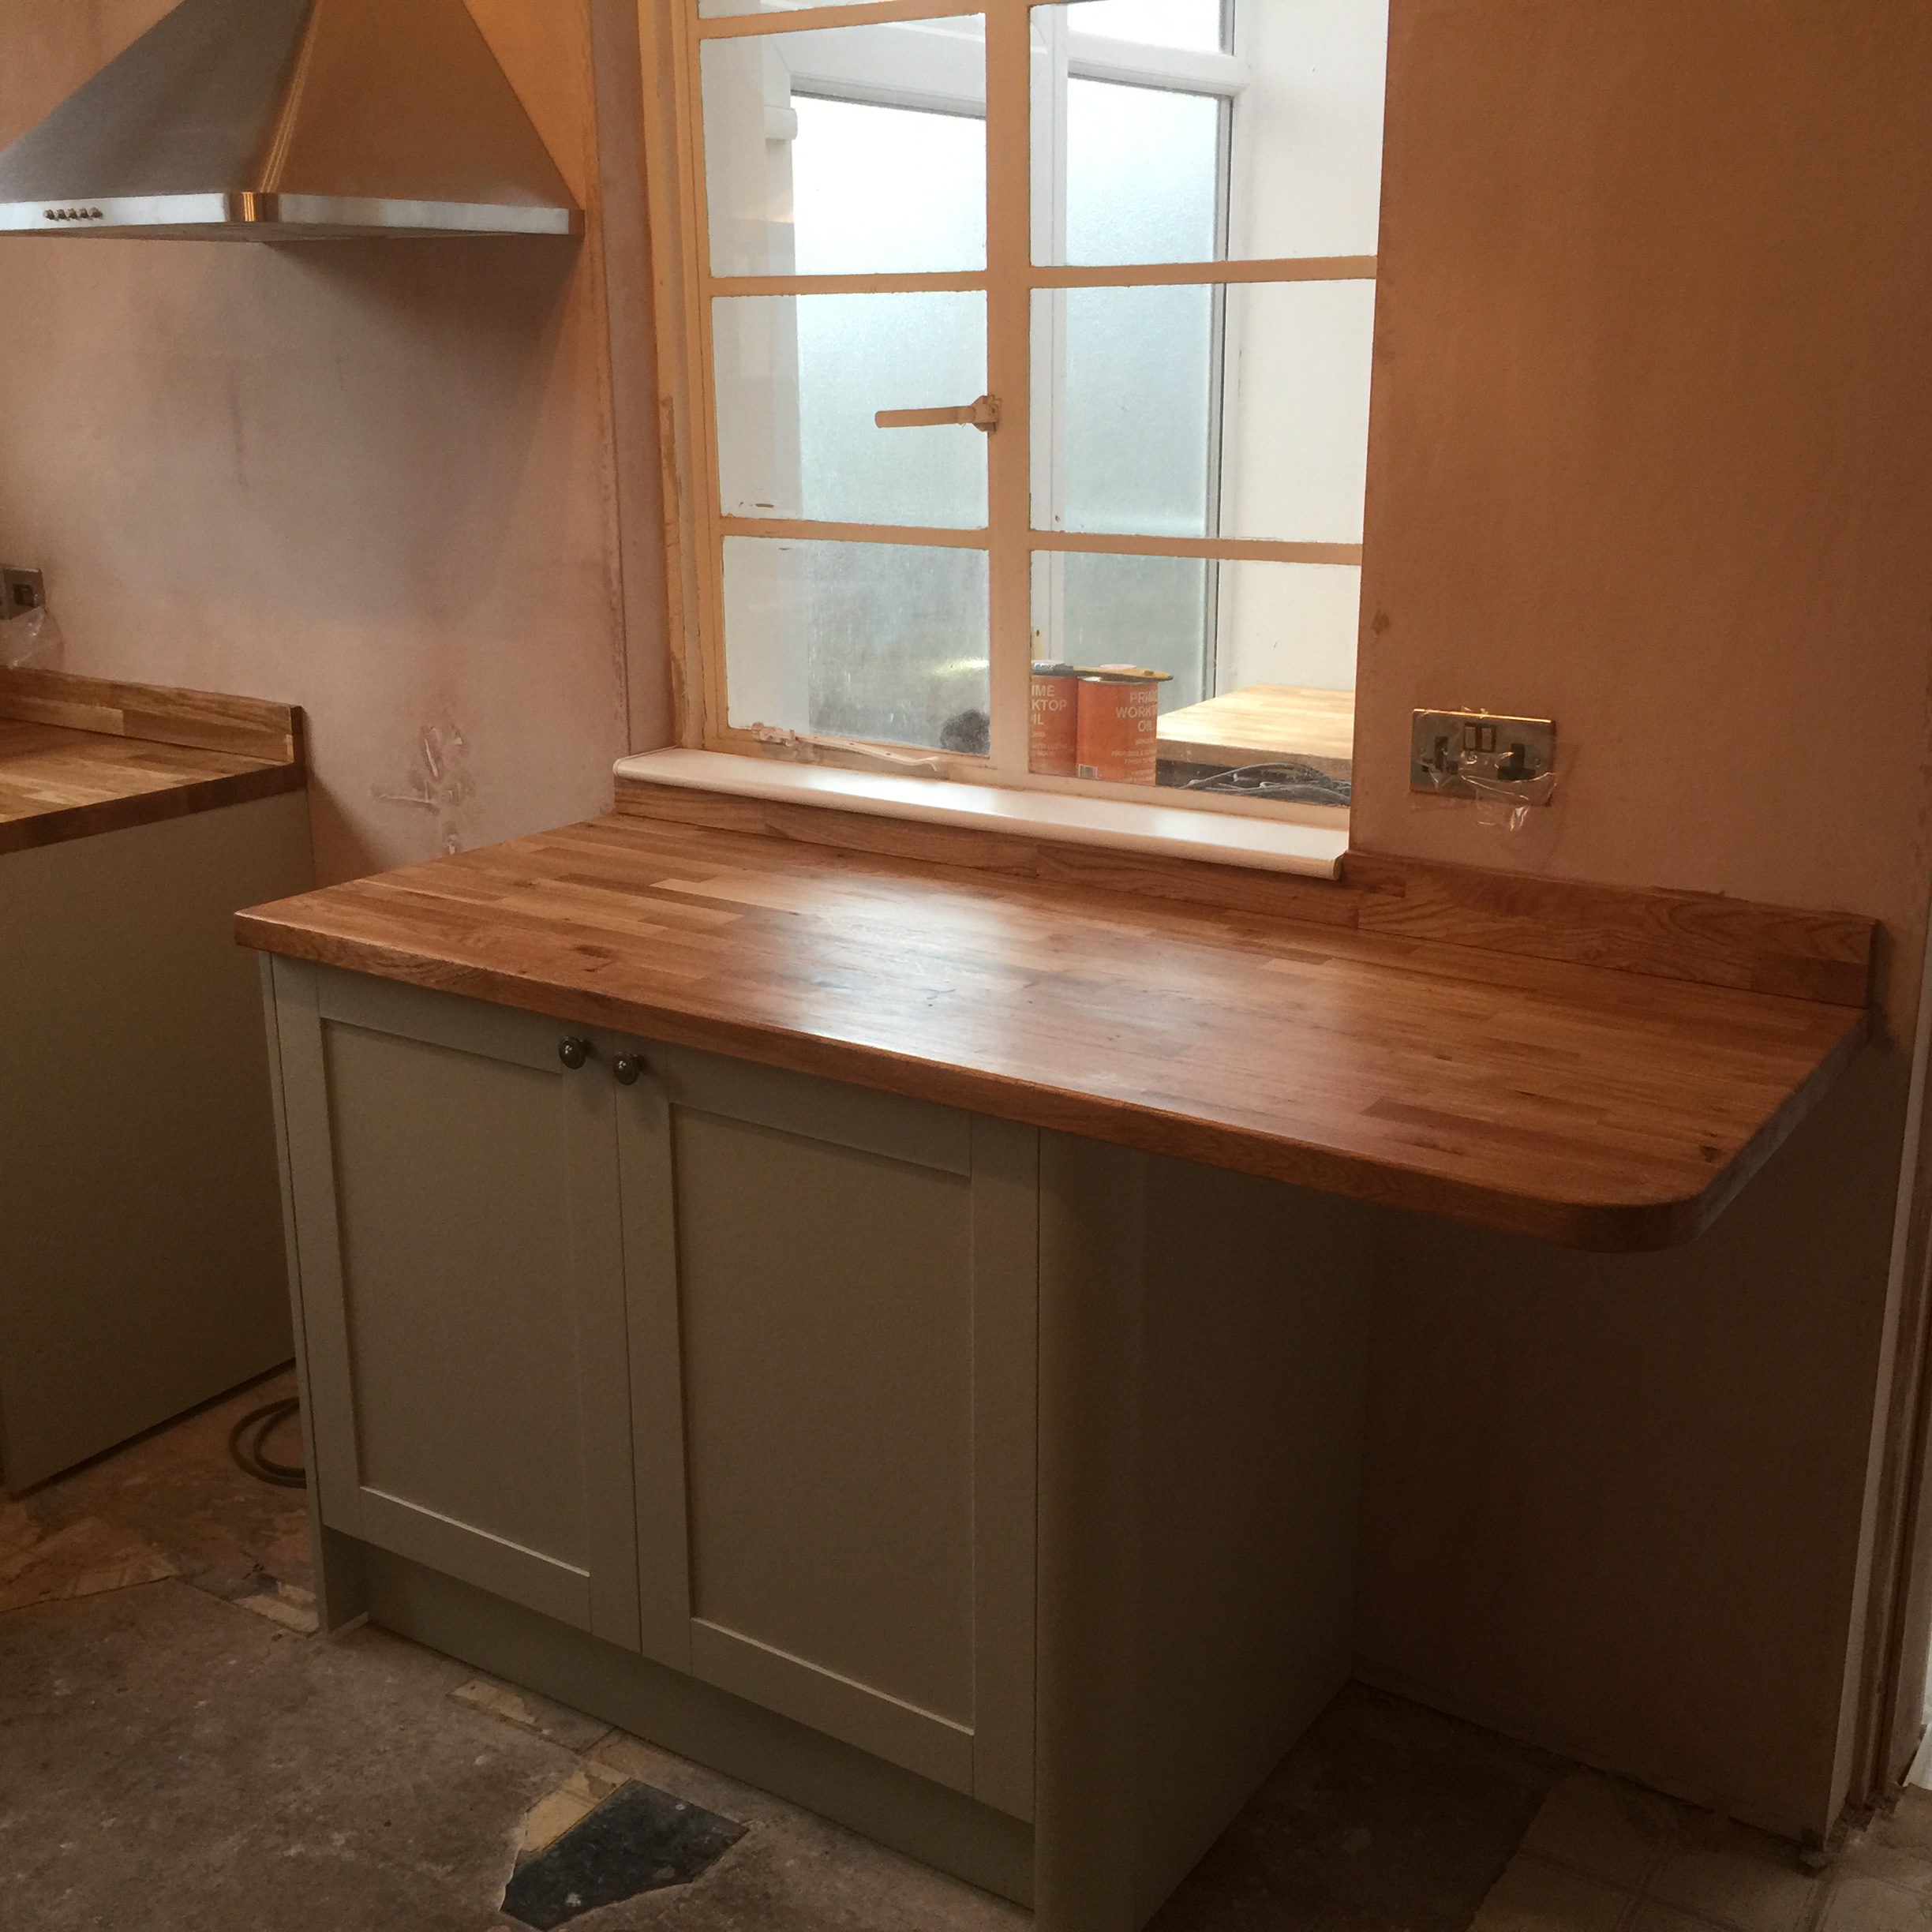
Full refurbishment of a kitchen. The room was stripped back to bare walls, tanked to stop the damp, re-boaded and skimmed. The kitchen is a Greenwich Shaker grey supplied by Howdens. Worktops are block oak.

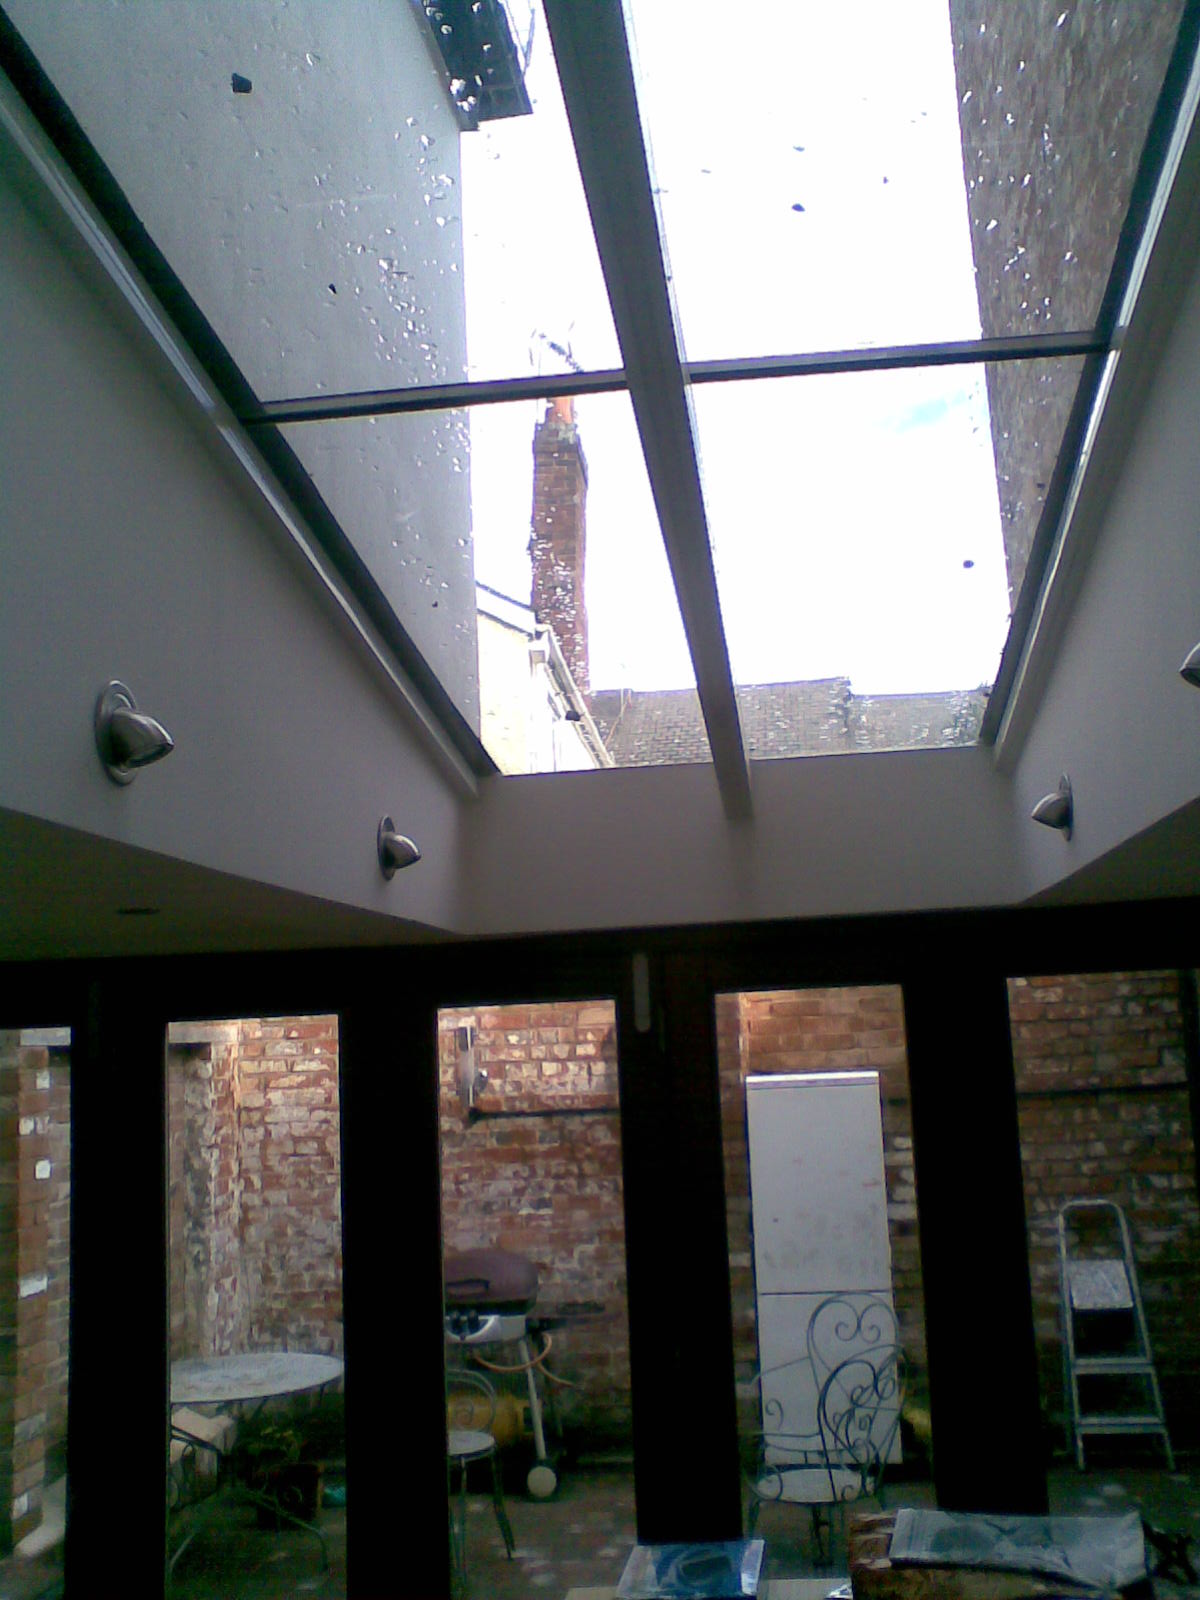
The design required the construction of a new ground floor dining area and kitchen with a new upper bathroom supported on steel above the dining area. The work took place on a property within a conservation area and fitting in with the surrounding area was of prime importance in consideration […]

The client requirements were for a studio and relaxation room for year round use with a terrace for enjoying summer evenings. Some extra quirks found their way in as the project progressed.

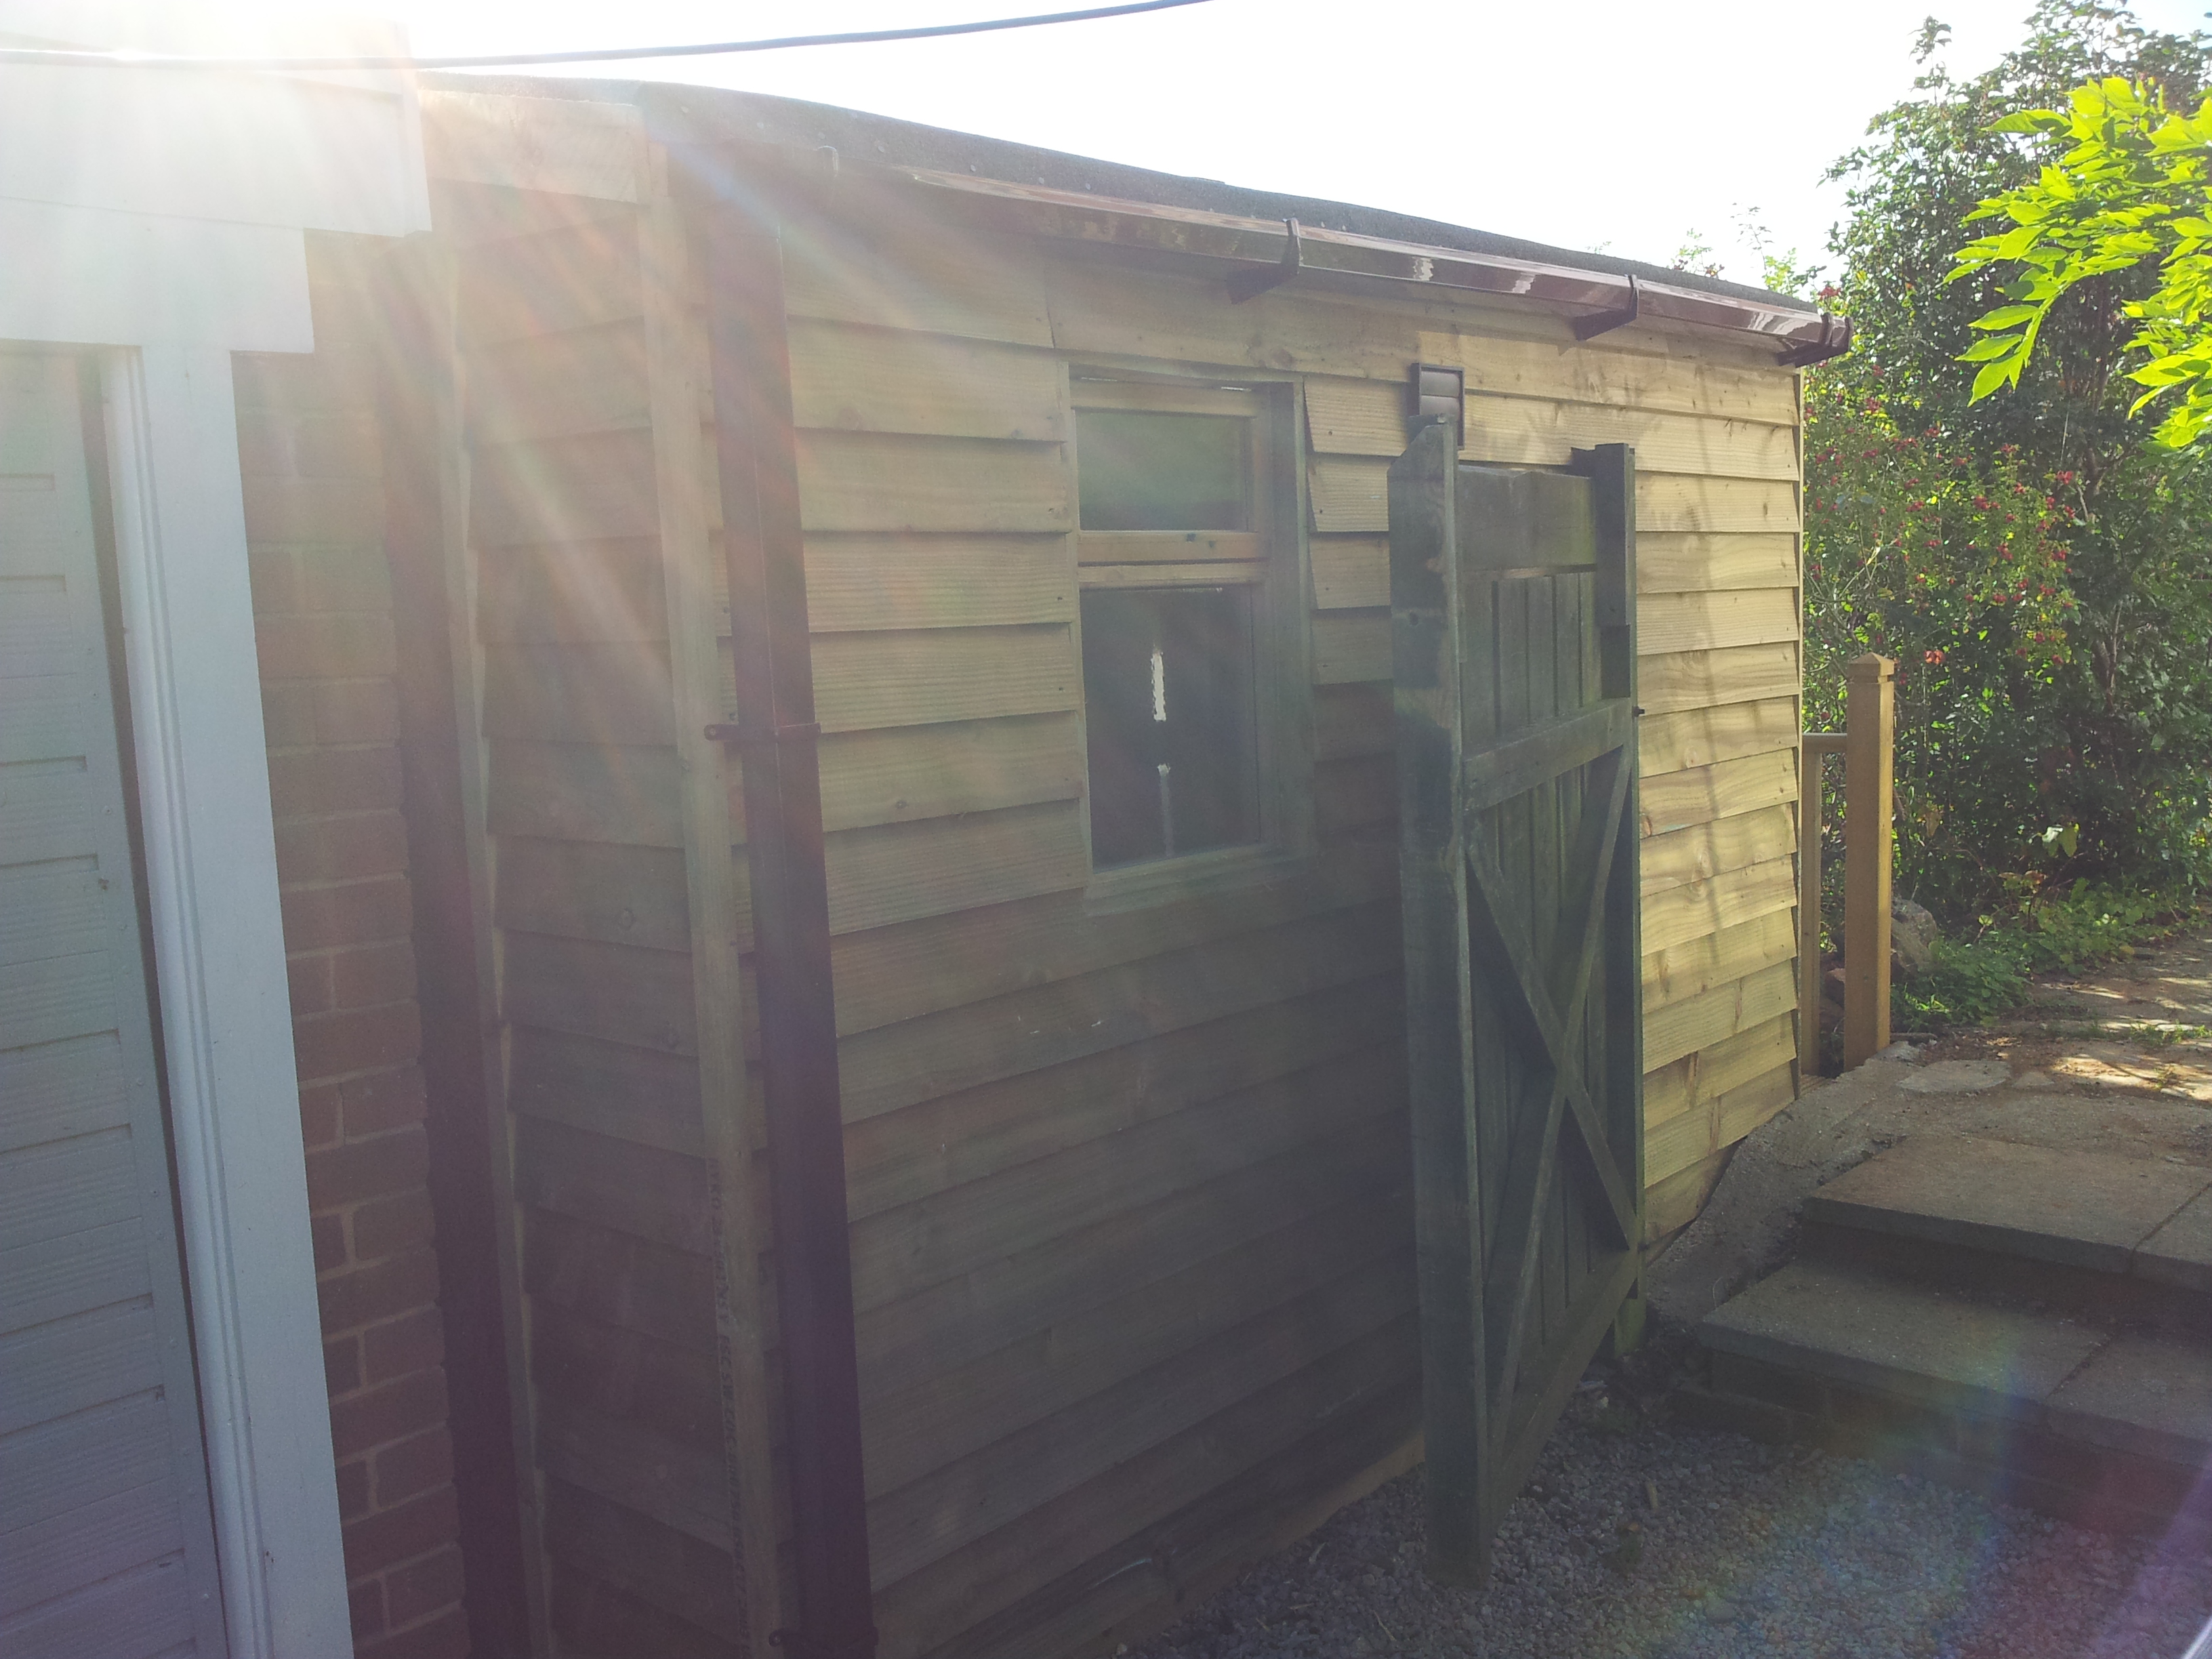
The remit was to create a substantial workshop at the bottom of the garden that was not only practical for it’s intended use but also ascetically pleasing to the eye from the house.

A bit more specialist. Created for a client with a disability, and features easy access shower cubicle with a remote controlled shower unit operated from beside the basin. This also includes a bidet toilet seat fitted to a conventional pan and cistern again remote control.

A more mediterranean feel with this one. Marble tiling to the floor and walls is complimented by the white suite and furniture.

Black and white again but this time created with tiling.




A more traditional feel with the warmth being created by the wood of the floor and units mixed with the terracotta tiling.