To create a user friendly deck area to the side of a mobile home with ramp access for wheelchair use.
Daily Archives: 19th February 2015
6 posts

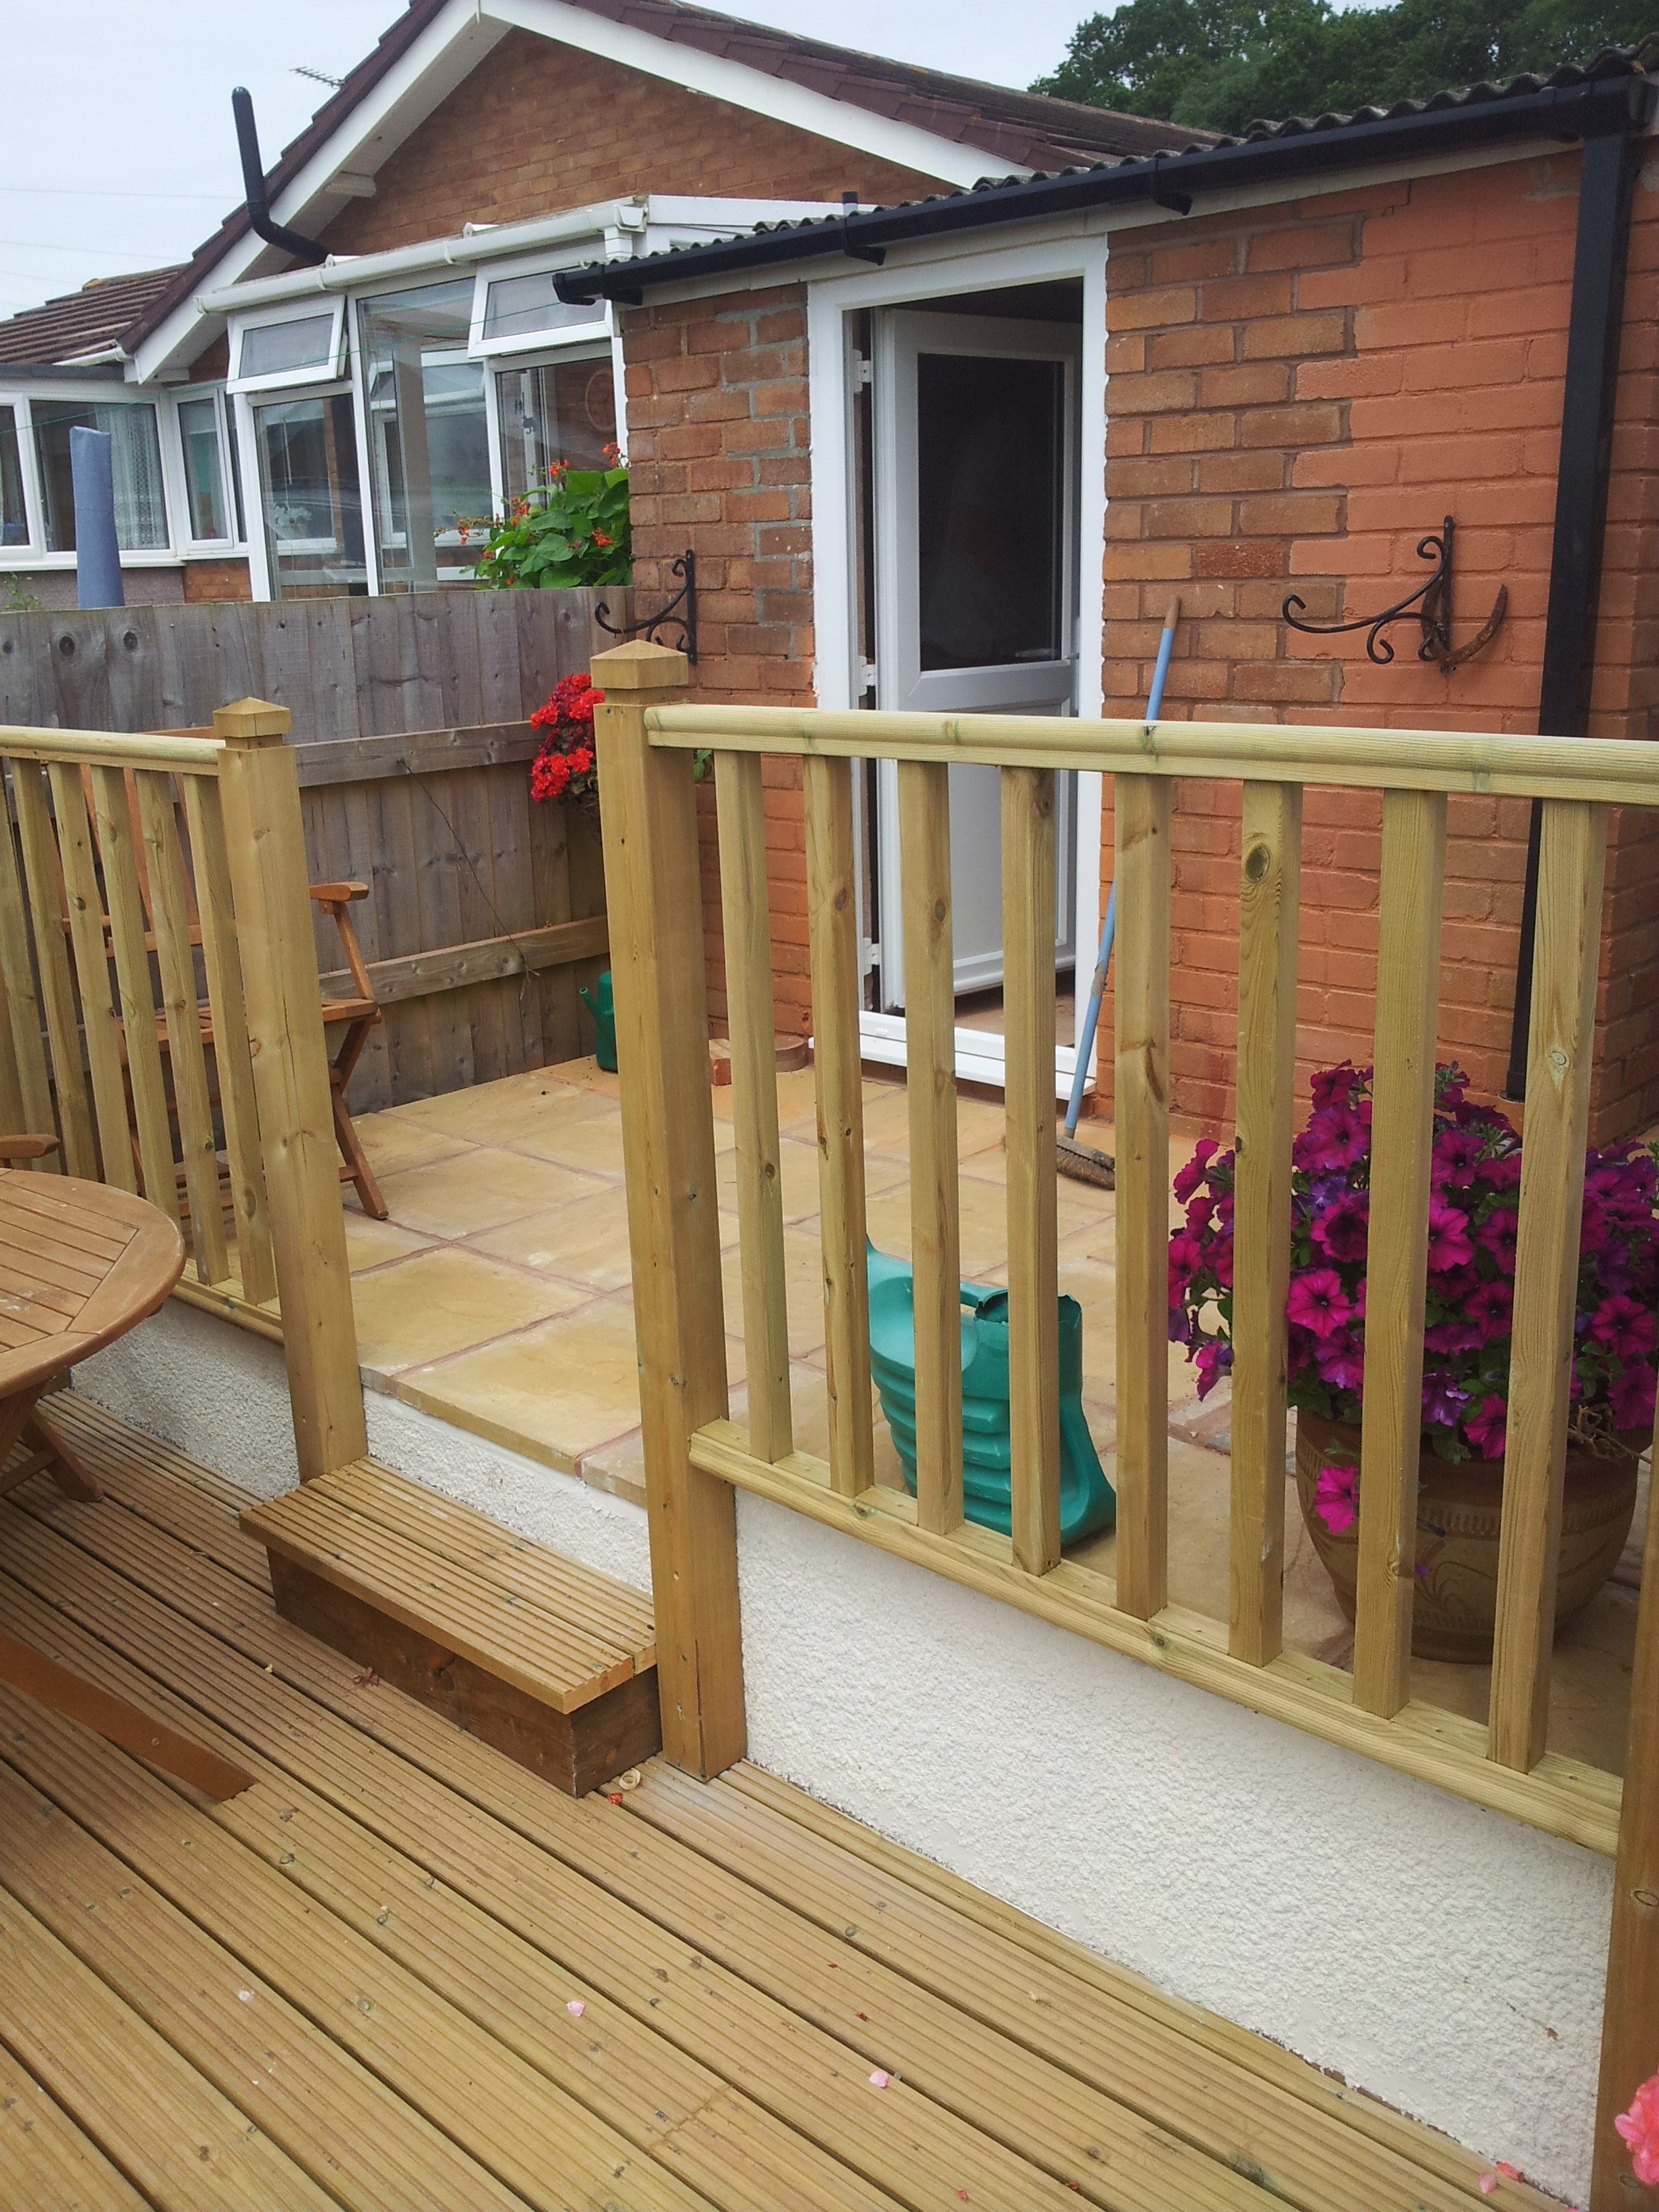
To create a safe multi-level decked area to allow safe access to the rear garden on a hill side property. Combining slabs with timber decking.

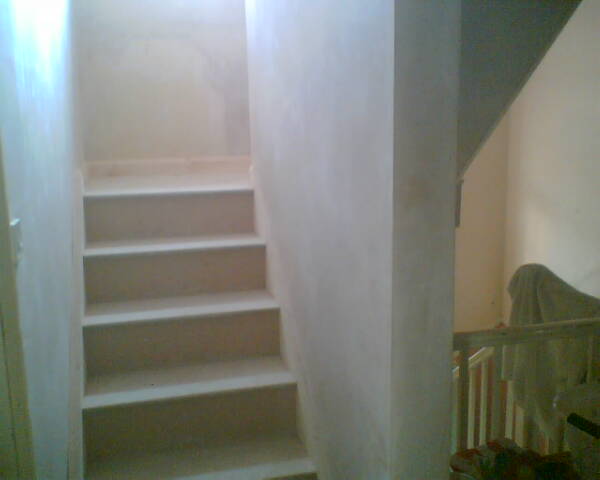
The project required the creation of tho bedrooms in the roof space with a central staircase suspended over the existing stairs of the property. A new dormer window to accommodate the staircase was installed reusing the existing roof slates to ensure it blended fully with the roof.

Specifically designed to suit the client. The worktop height is set lower than standard and all wall units are designed to be easily accessible. The fridge and oven are housed in half height tall units. The kitchen is oak effect supplied by System 6.

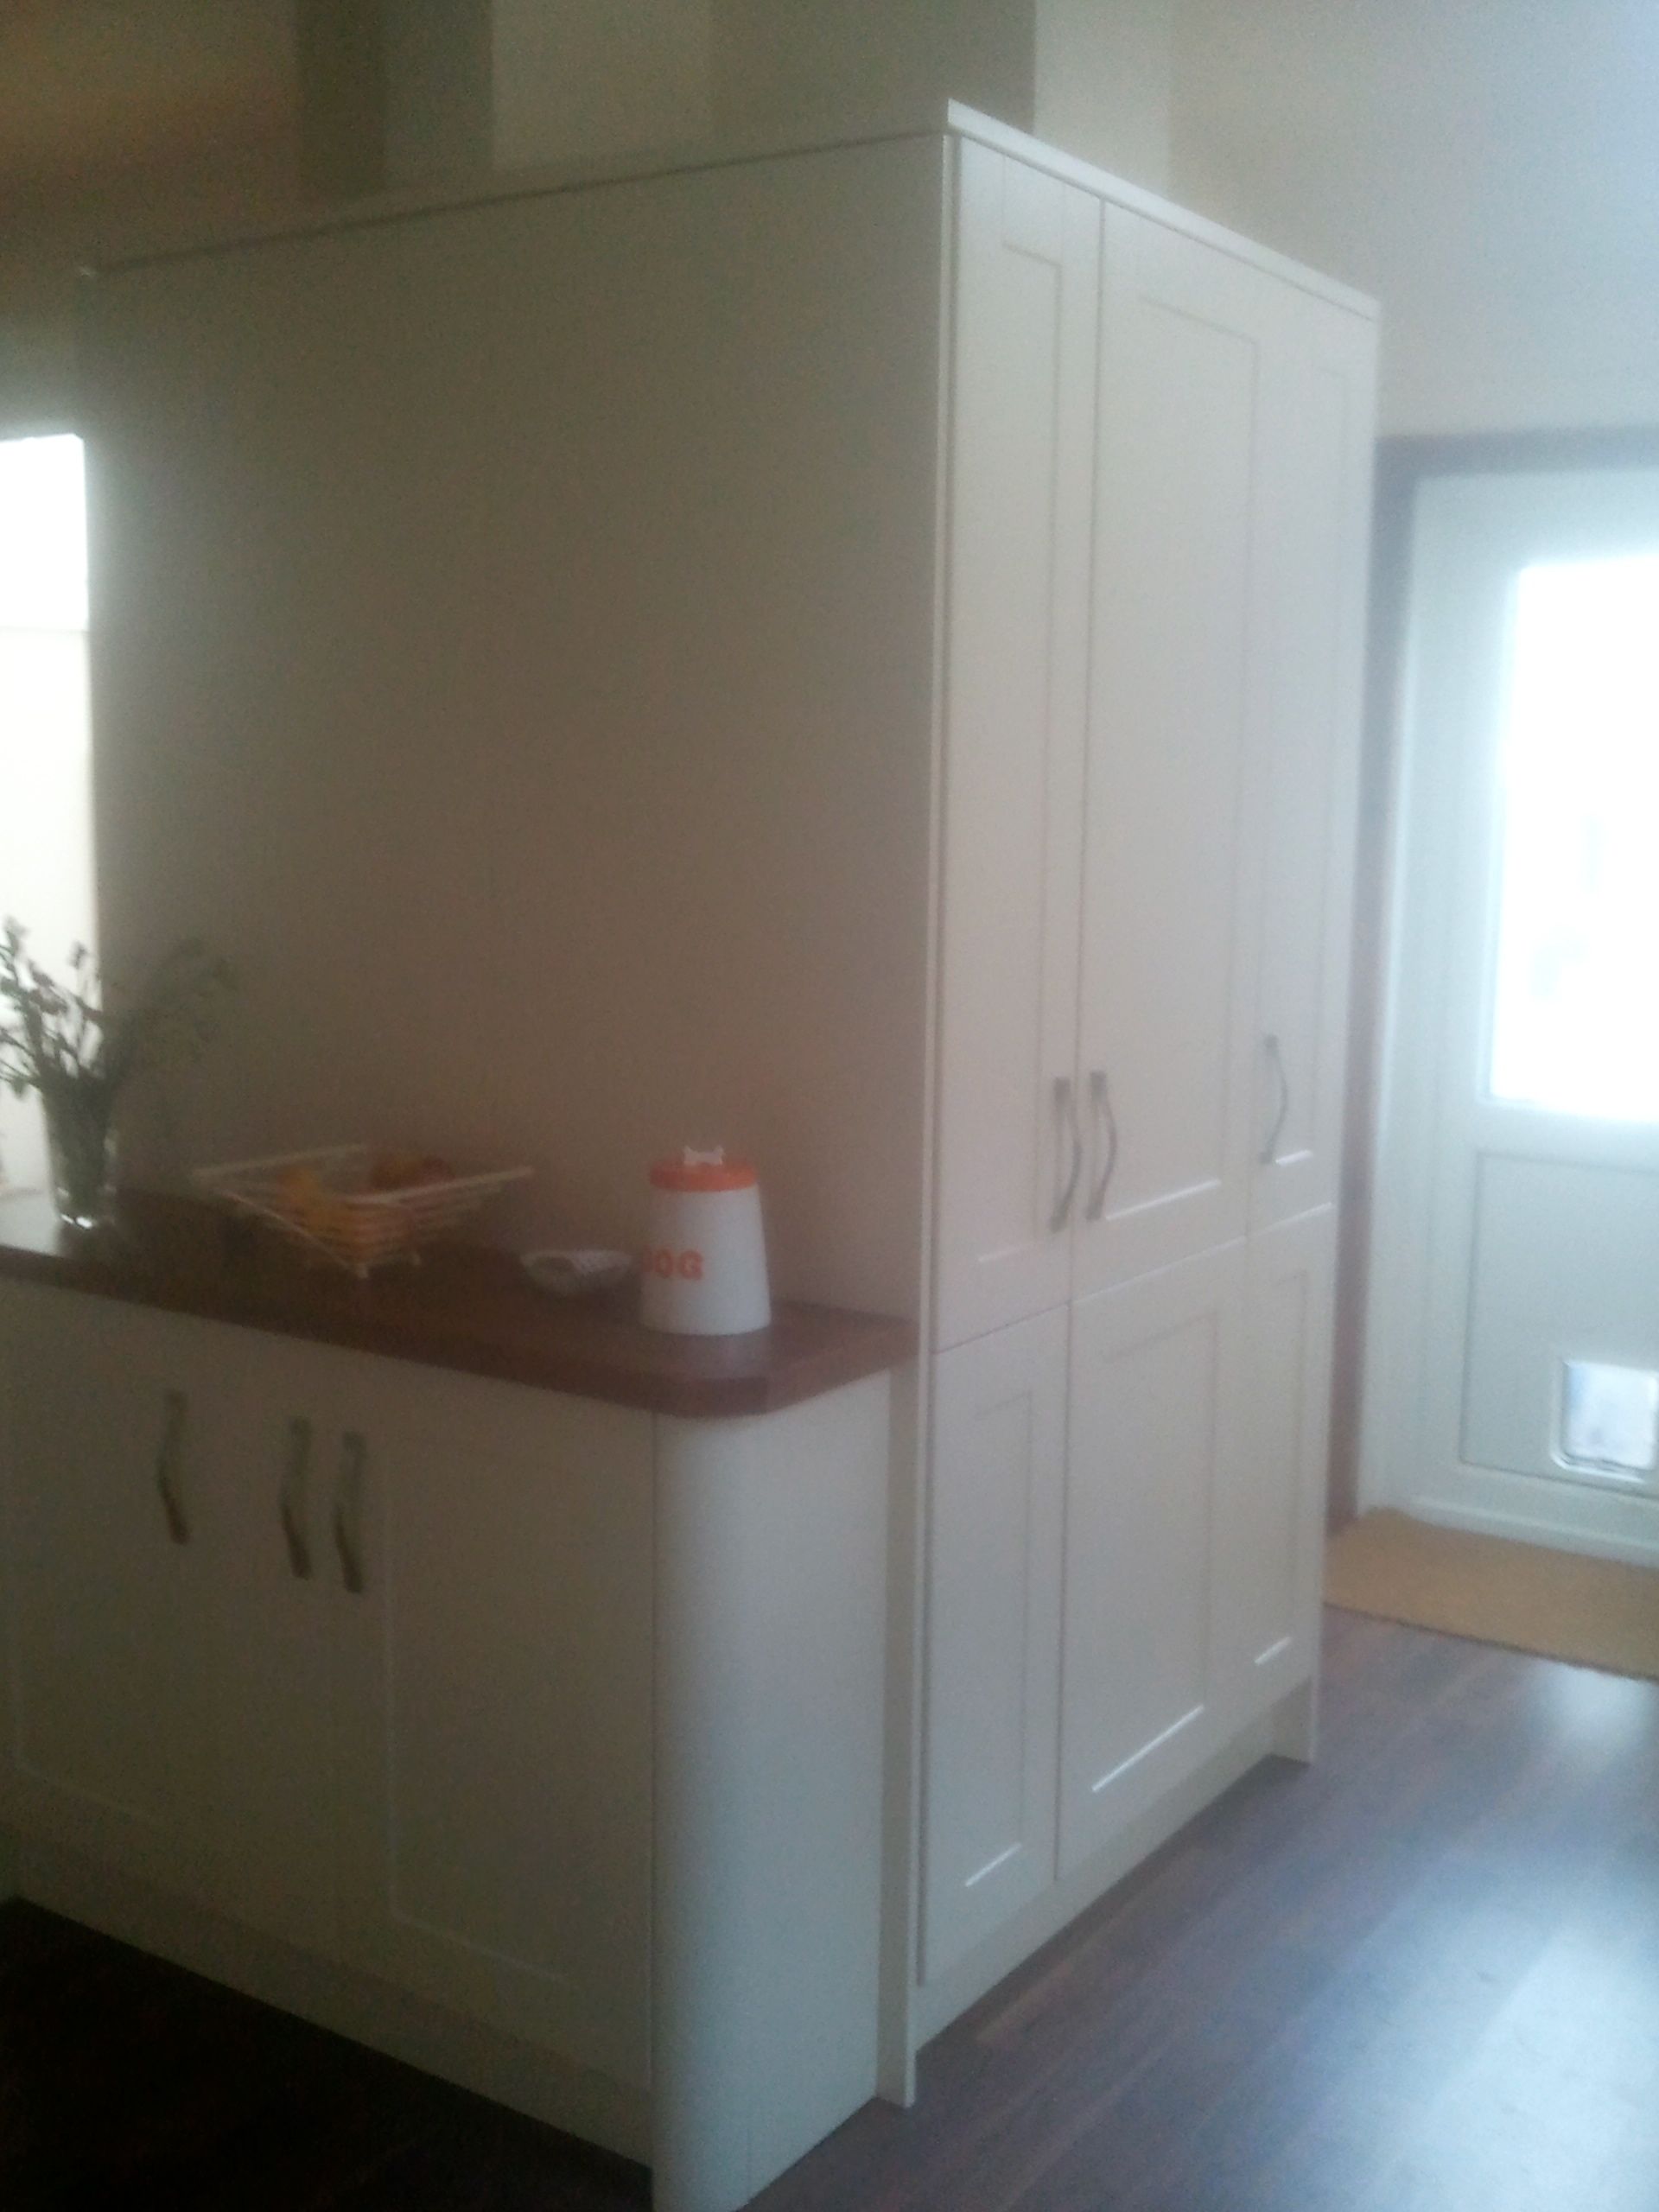
The project involved removing the wall between the dining room and kitchen to create an inviting kitchen diner, with warm walnut flooring throughout, complimenting the cream kitchen units. The kitchen is a Burford Shaker cream by Howdens.


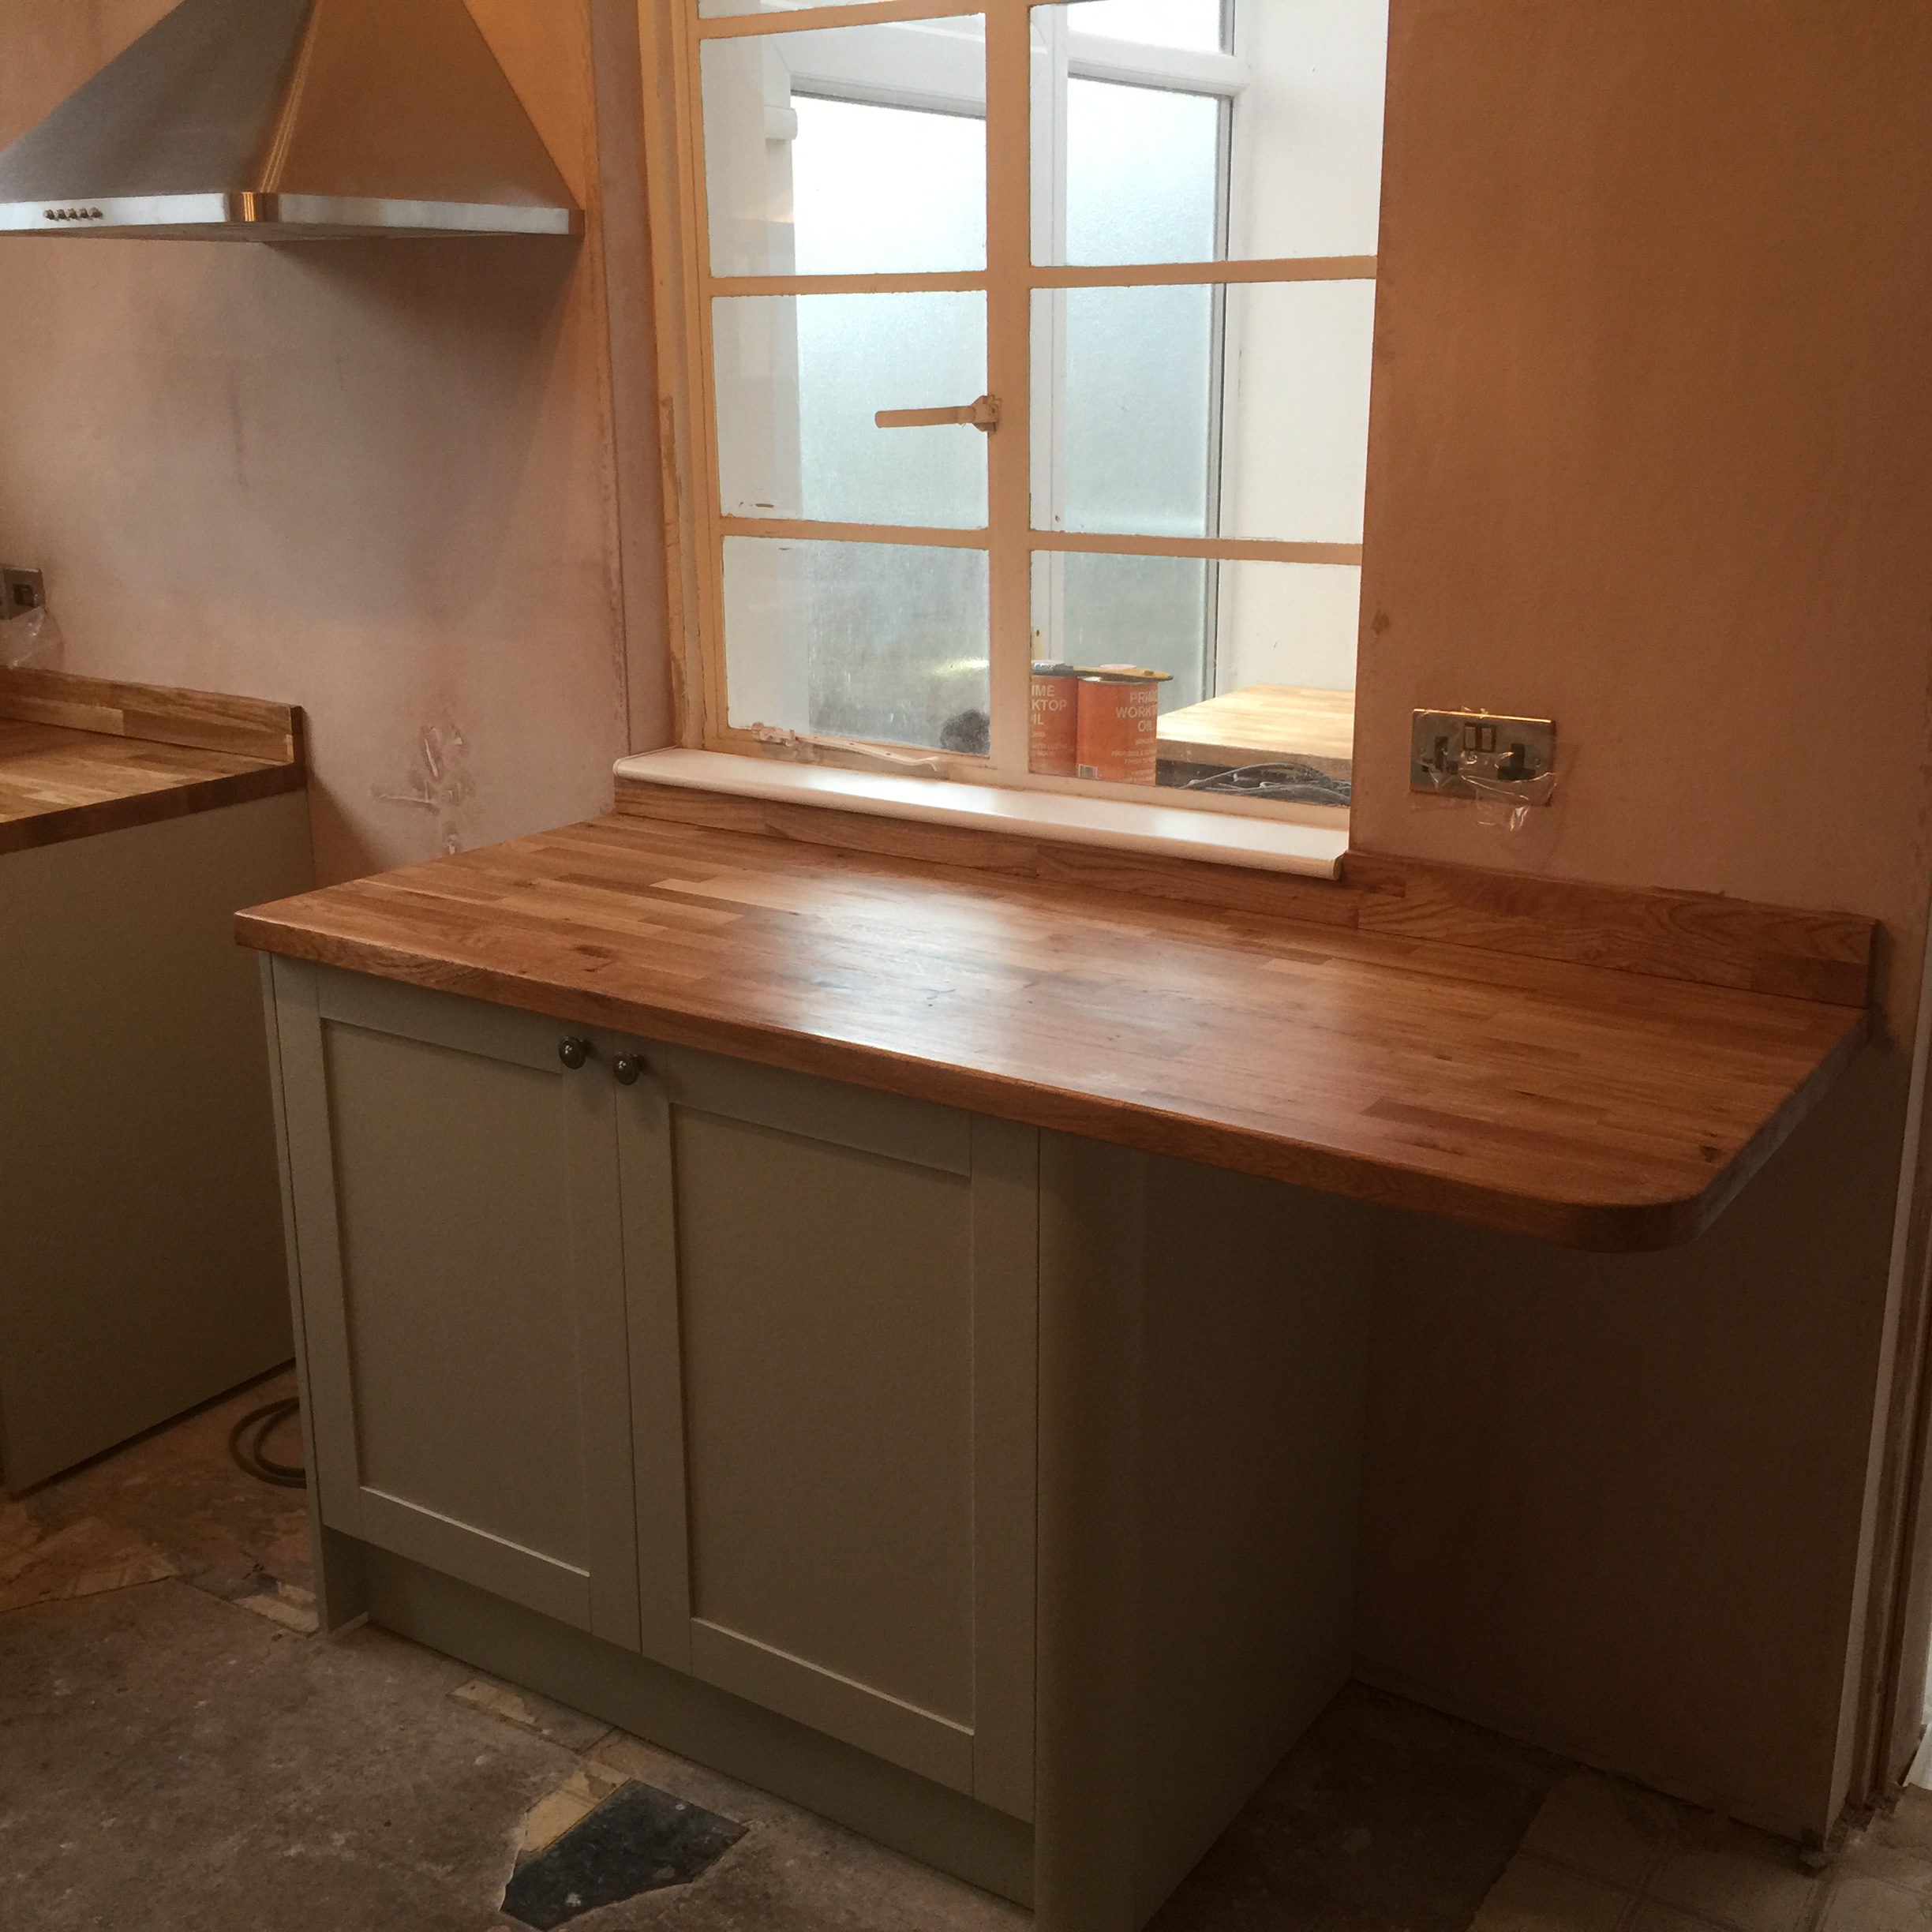
Full refurbishment of a kitchen. The room was stripped back to bare walls, tanked to stop the damp, re-boaded and skimmed. The kitchen is a Greenwich Shaker grey supplied by Howdens. Worktops are block oak.