
To construct a timber framed building onto a pre-installed base including a tractor store and two stables. Designed to complement the environment.
Monthly Archives: December 2020
4 posts

This project involved refining an outdated flat with new heating system, complete re-wire, new ceilings, windows and doors. Complete with new kitchen and bathroom and internal doors.

The remit was to add an extension to the side of the clients property to provide a garage with ground floor store and office. The second floor comprises of two bedrooms accessed from the main house.


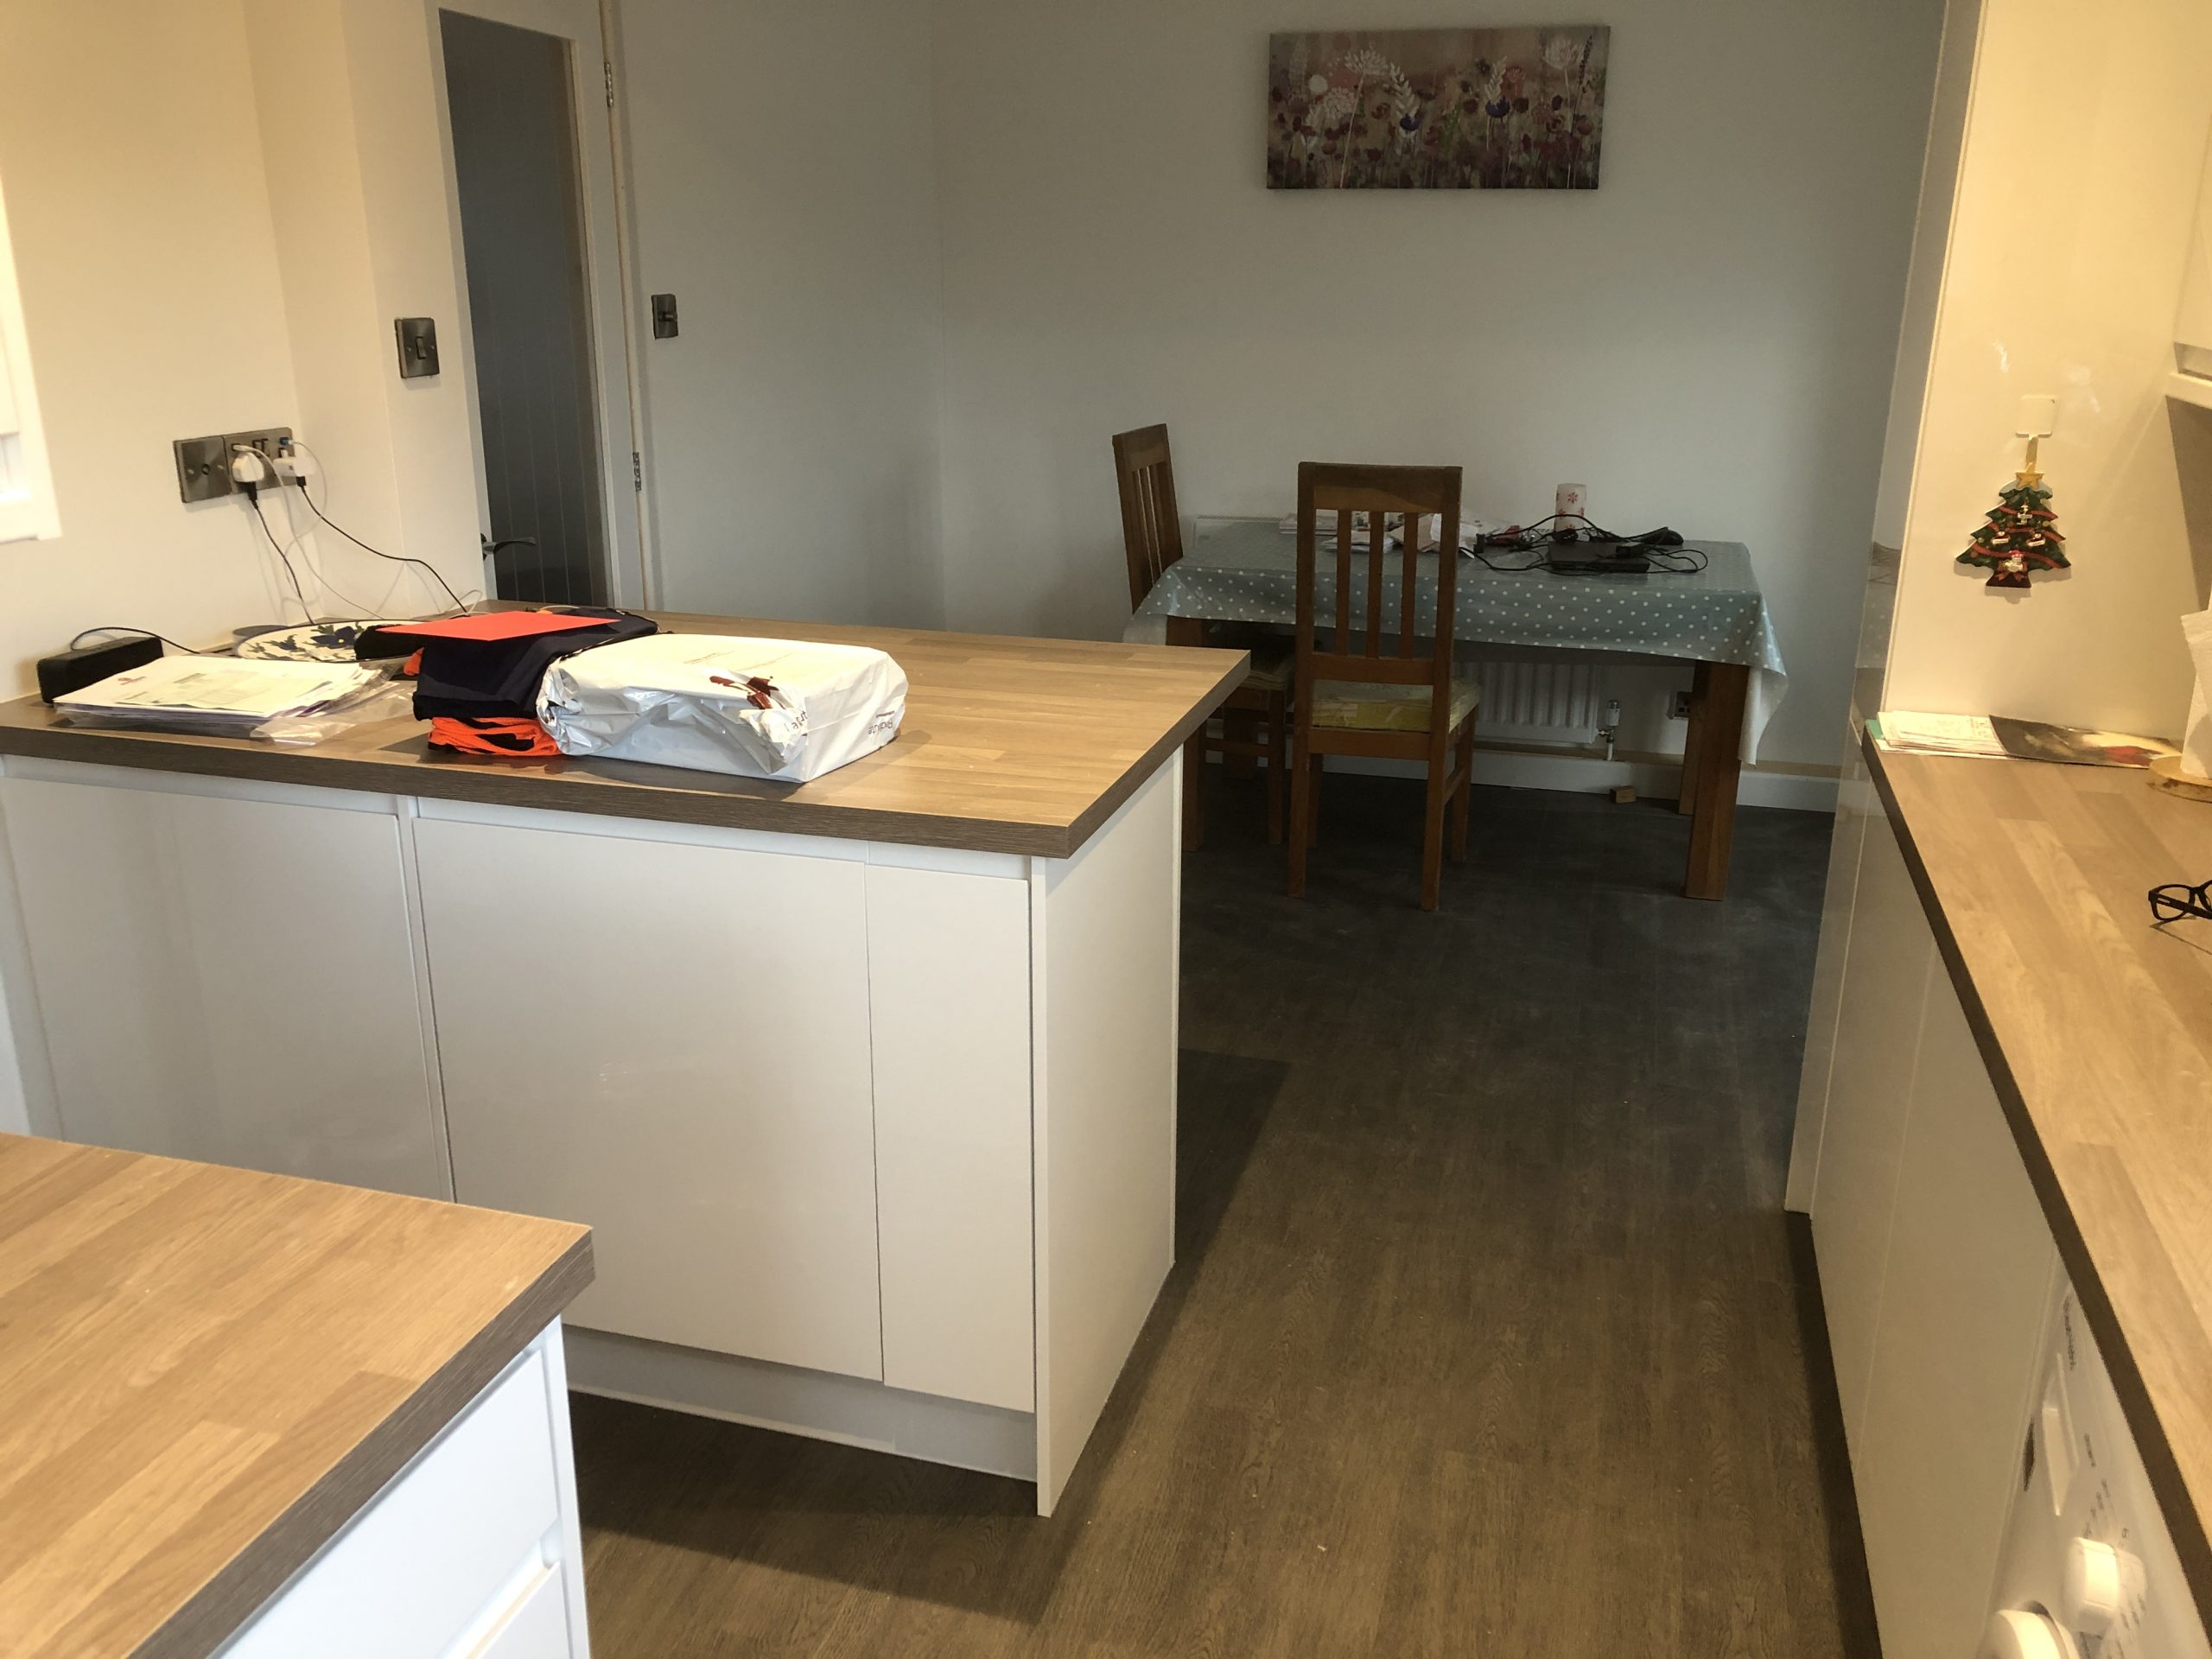
The project requirements were to alter the existing garage space to create a front storage area and incorporate the remaining area into the living accommodation with a ground floor shower room. Alterations were also made to the separate kitchen to form a kitchen/ diner area with a new fitted kitchen.